
The tour operator
(Interhome) is an
ABTA Member
ABTA No. L7890
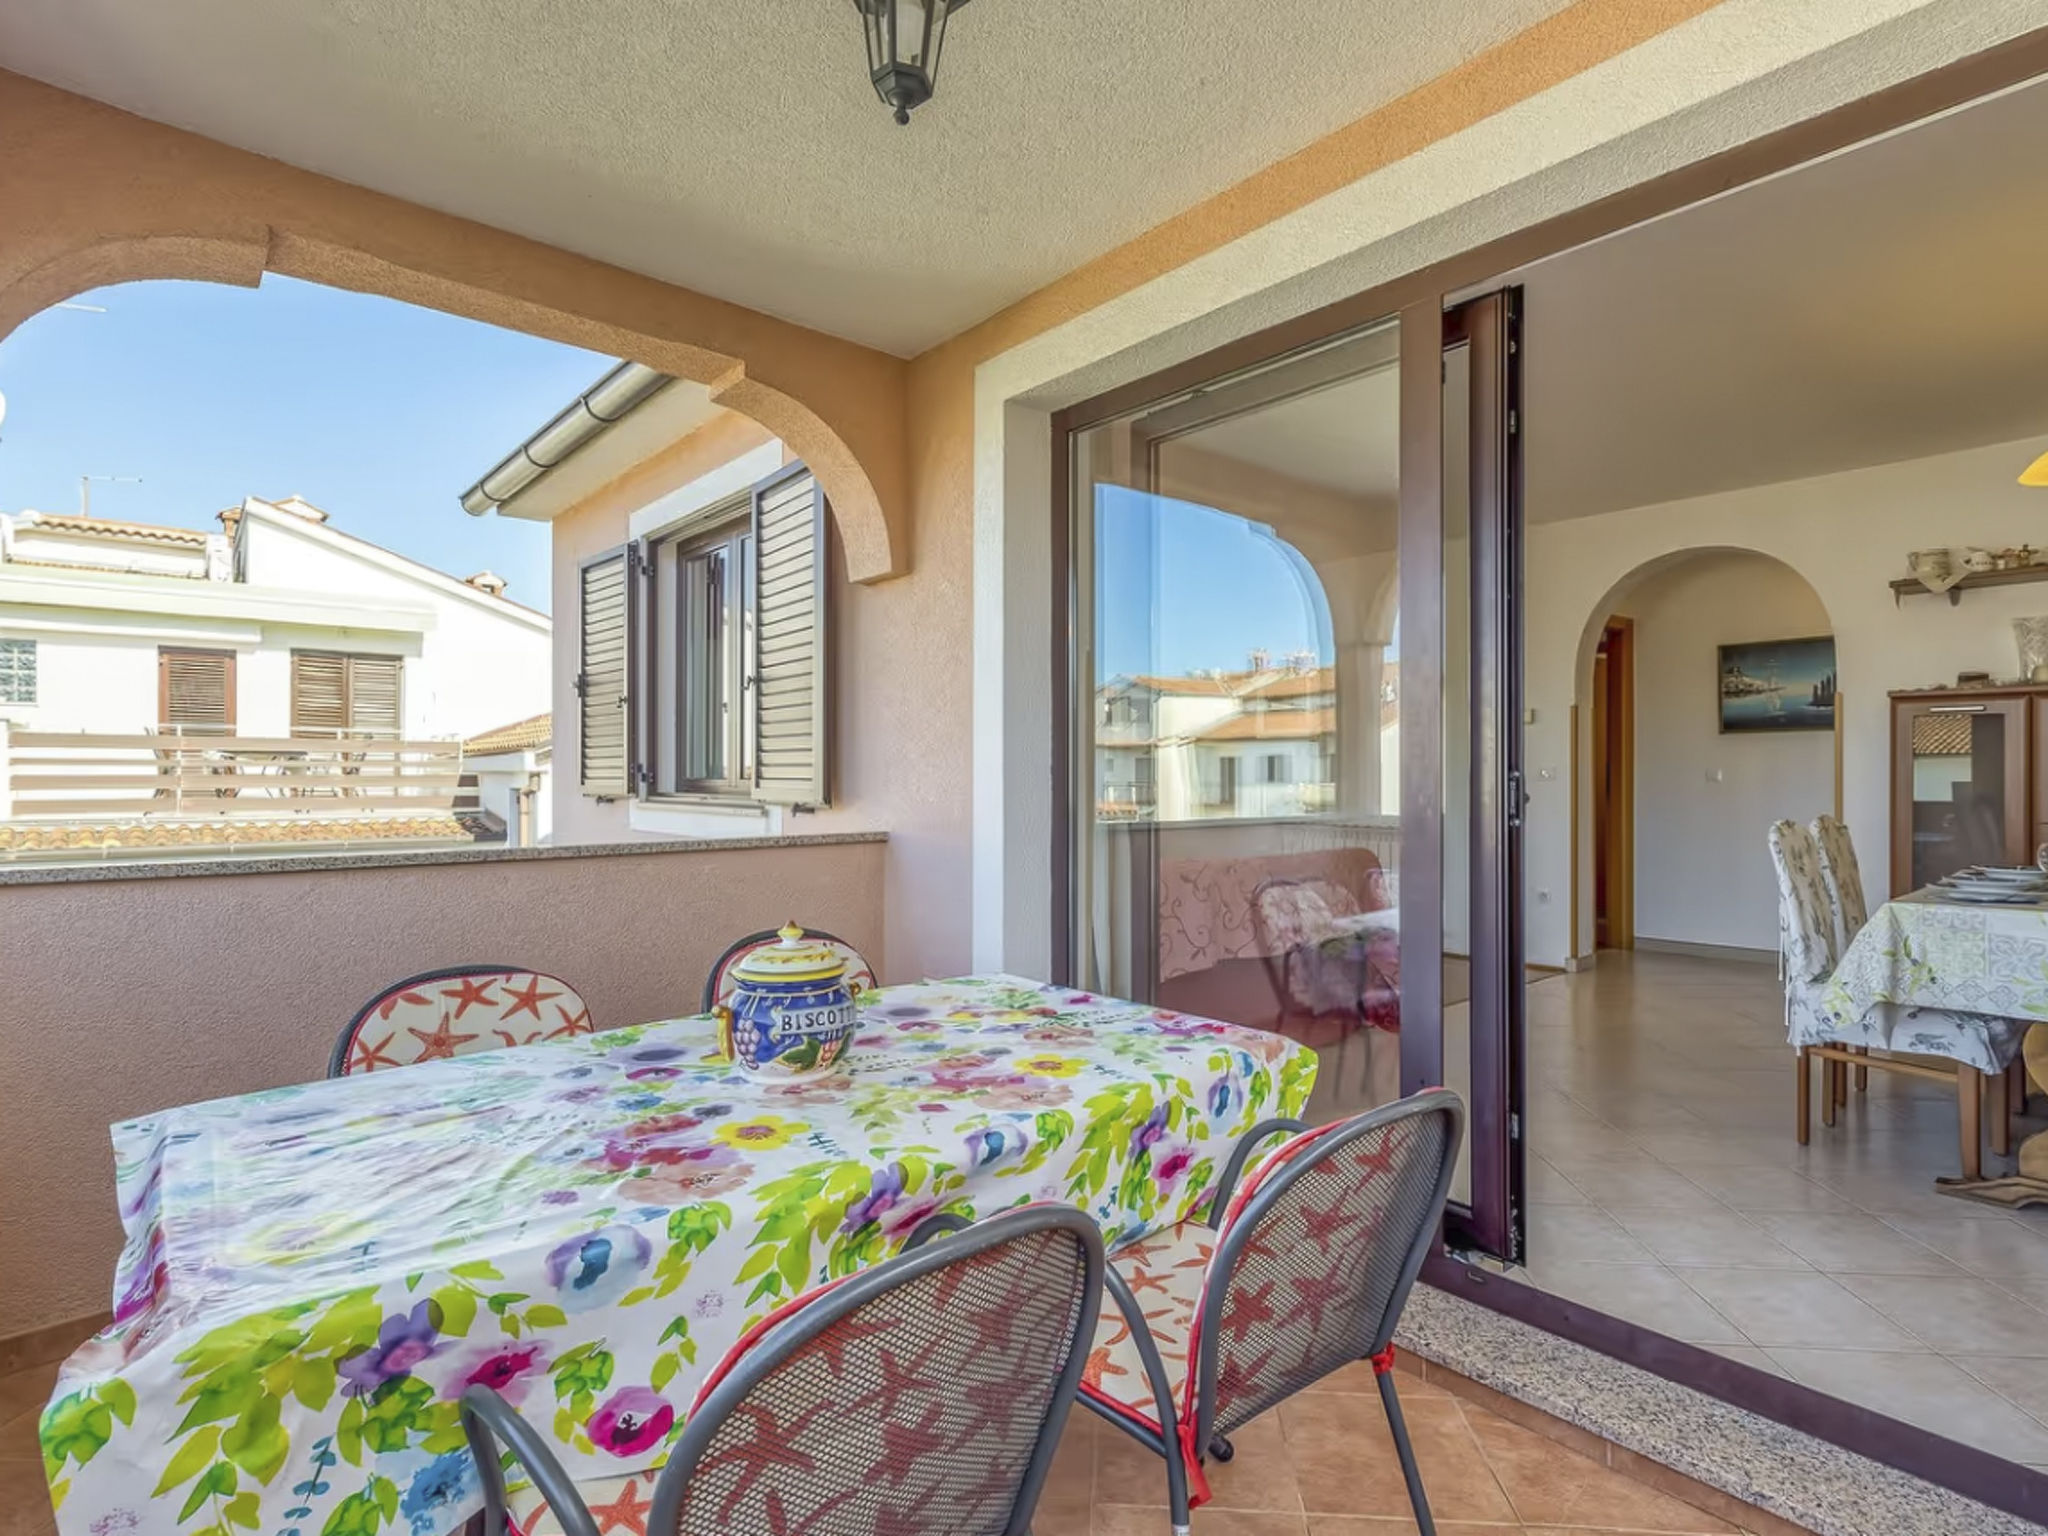


The holiday flat is located on the first floor and can accommodate up to six people. The large eat-in kitchen is functionally and comfortably equipped: the modern kitchenette is equipped with a gas cooker, refrigerator with freezer, microwave and coffee machine. There is also a sofa bed for two persons, a TV with satellite channels and a dining table with chairs. The bedrooms are furnished with a double bed (160x200cm) and a wardrobe. Both bathrooms have a shower cubicle. There is air conditioning in the kitchen-living room, but thanks to the high-quality construction, the flat is pleasantly cool even without it. There are radiators in all rooms.
From the kitchen there is access to a veranda with a sea view. It is equipped with a table and chairs, so you can enjoy your meals and end the warm summer evenings with a glass of wine.
Basic information
- Pets allowed: none
- is located in: Residence
- type of apartment: Granny flat
- type of building: Detached house
- Floor on which the object can be found: 1. floor
- Total number of floors in the building above the ground floor: 1
- size of property: 2000 m²
- year of construction: 2006
- Year of the last complete renovation : 2015
- detached house
- Owner lives on the property
- meters above sea level: 10
- Number of bedrooms: 2
- Number of bathrooms: 2
Top features
- WiFi
- air conditioning: In part
- balcony
- terrace
- garden: For communal use
- completely enclosed (by wall, fence or hedge)
- Total of private car parking spaces: 7
- ㄴ of which garage spaces: None
- ㄴ of which carport spaces: 1
- ㄴ of which private outdoor parking spaces: None
Sleeping
bedroom 2
- double bed (from 1.51 m to 1.79 m width)
bedroom 5
- double bed (from 1.51 m to 1.79 m width)
Sleeping options at the property
- child's bed/ baby's cot
Bathroom
bathroom 2
- shower
- basin
- toilet
bathroom 5
- shower
- basin
- toilet
Cooking/Living
- coffee machine: filter coffee machine
- fridge/freezer: freezing compartment, deep freezer, fridge
- stove: gas hob, stove
- toaster
- microwave
- number of dining tables: no
- number of seats: no
Entertainment
- TV: TV, satellite TV
- DVD player
Utility
- washing machine: For communal use in the building
Outside area
- veranda
- roof terrace
- grill/barbecue: Charcoal grill
Surroundings
- view: sea/lake
- Nearest town centre: 2,0 km
- Grocery store: 100 m
- going out: 2,0 km
- restaurant: 100 m
- train station: 2,0 km
- airport: 50,0 km
- motorway: 15,0 km
- port: 2,0 km
- distance public transport: 100 m
- beach: 100 m
- shingle beach: 100 m
- grass beach: 100 m
- concrete beach: 1,0 km
- sandy beach: 1,0 km
- water (sea, lake, etc.): 100 m
- sea: 100 m
- lake: 80,0 km
- water sports: 1,0 km
- angling spot: 100 m
- public swimming pool: 2,0 km
- golf course: 40,0 km
- mountain rail: 40,0 km.
Type of building: Detached house. size of property: 2000m². year of construction: 2006. Owner lives on the property.

Experts in city breaks for holiday rentals and property ownership