
The tour operator
(Interhome) is an
ABTA Member
ABTA No. L7890
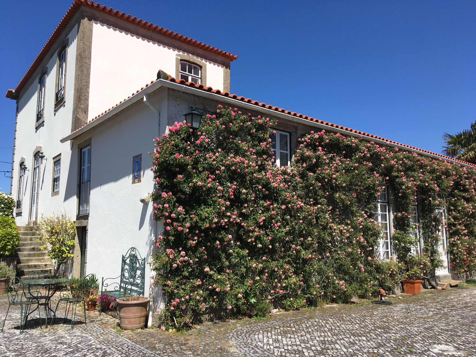
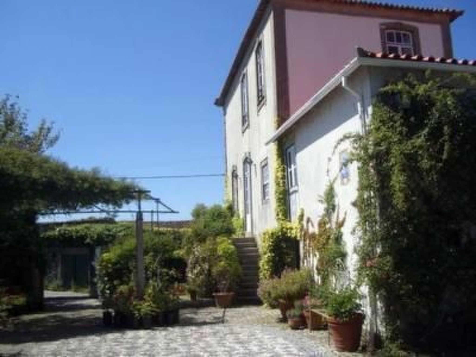
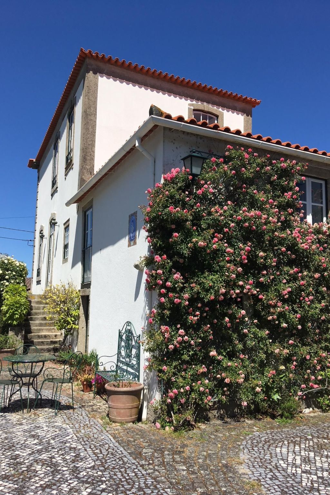
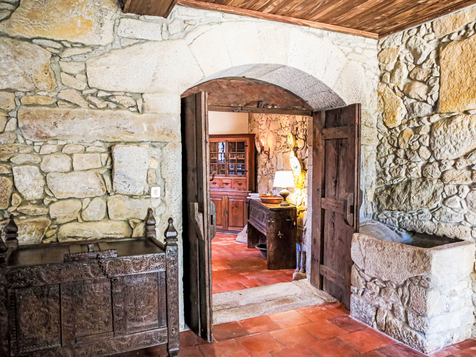
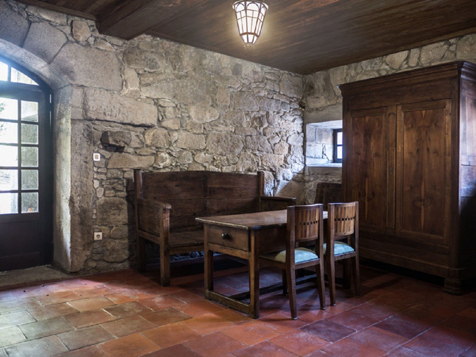
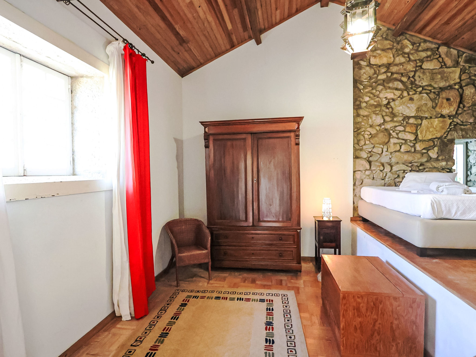
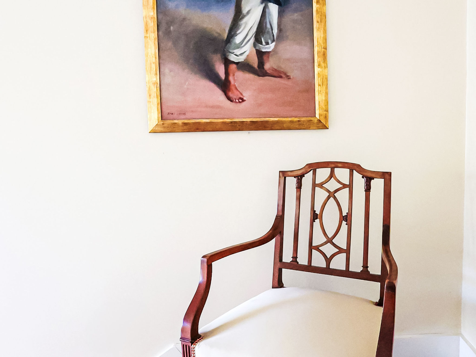
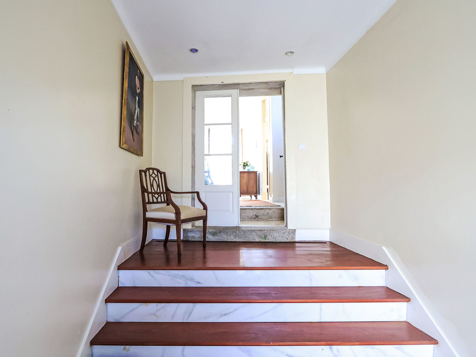
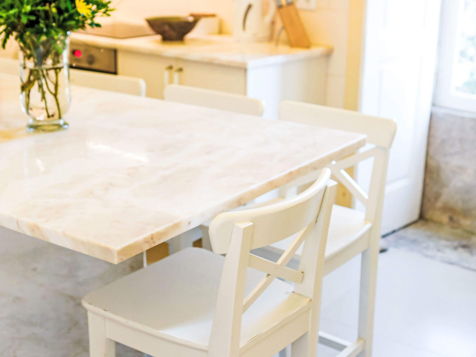
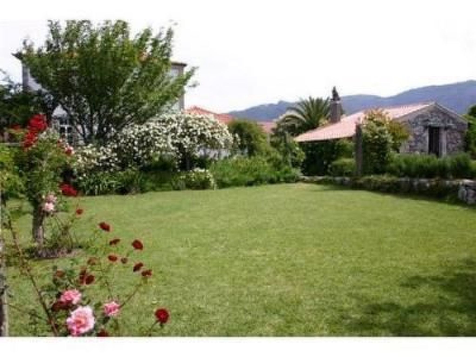
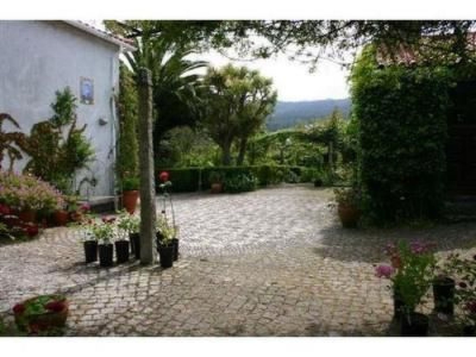
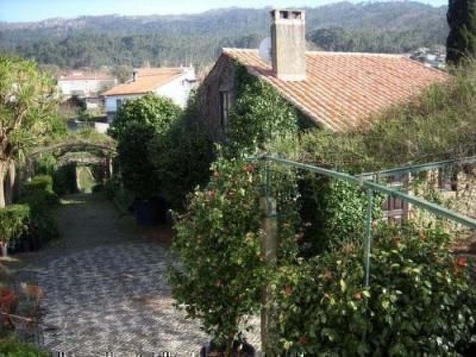
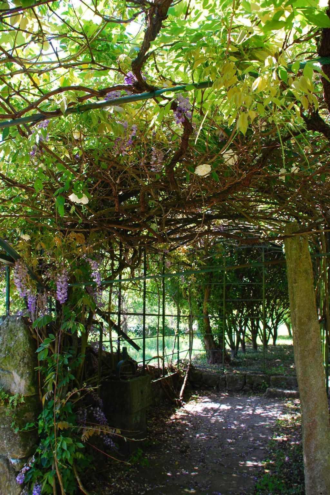
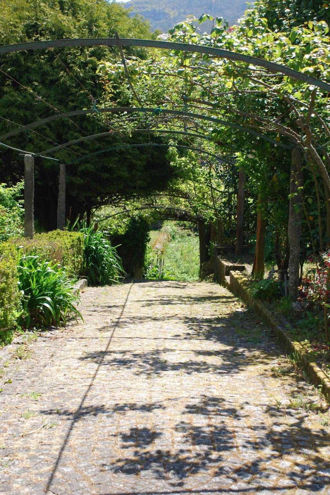
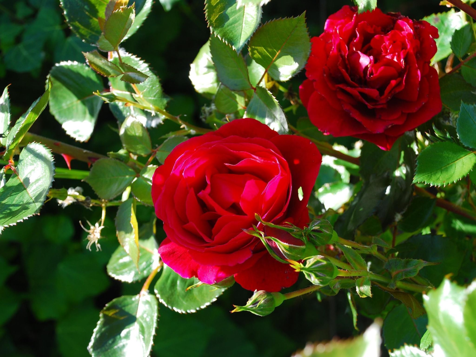
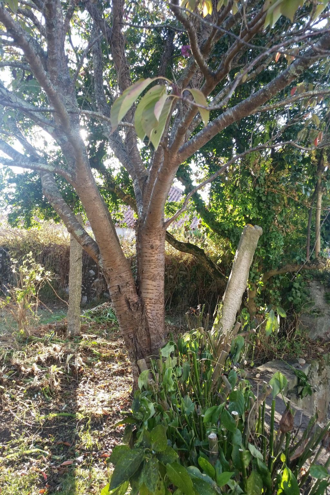
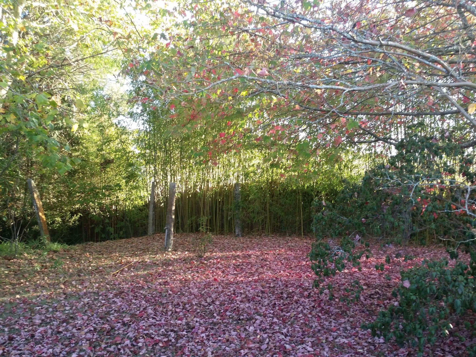
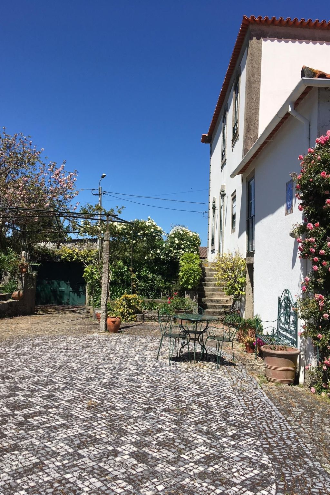
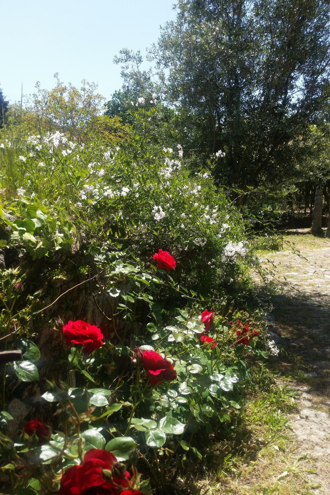
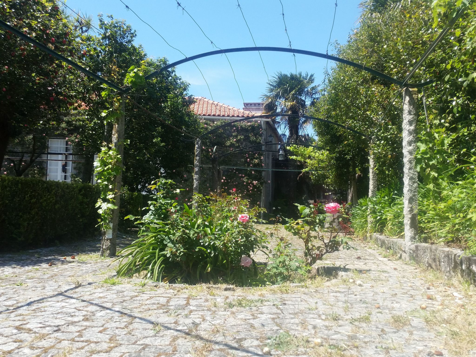
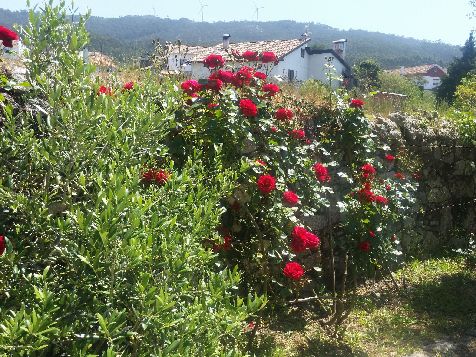
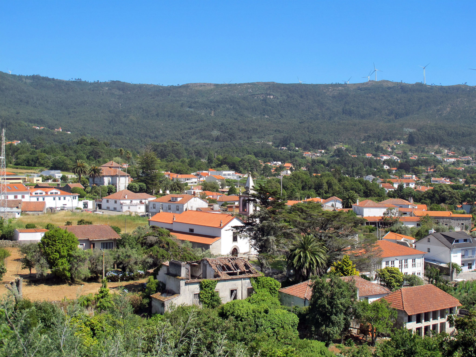




Casa do General is a beautiful rustic villa with 500 m² living space on the Costa Verde - North Portugal. The entire complex covers an area of 5000 m2, which is available free of charge. The entire area offers spacious lawns, flower gardens, palms, fruit trees such as Lemons, oranges, figs, grapes, chestnuts and more. The property is completely surrounded by a high stone wall, typical of the area.
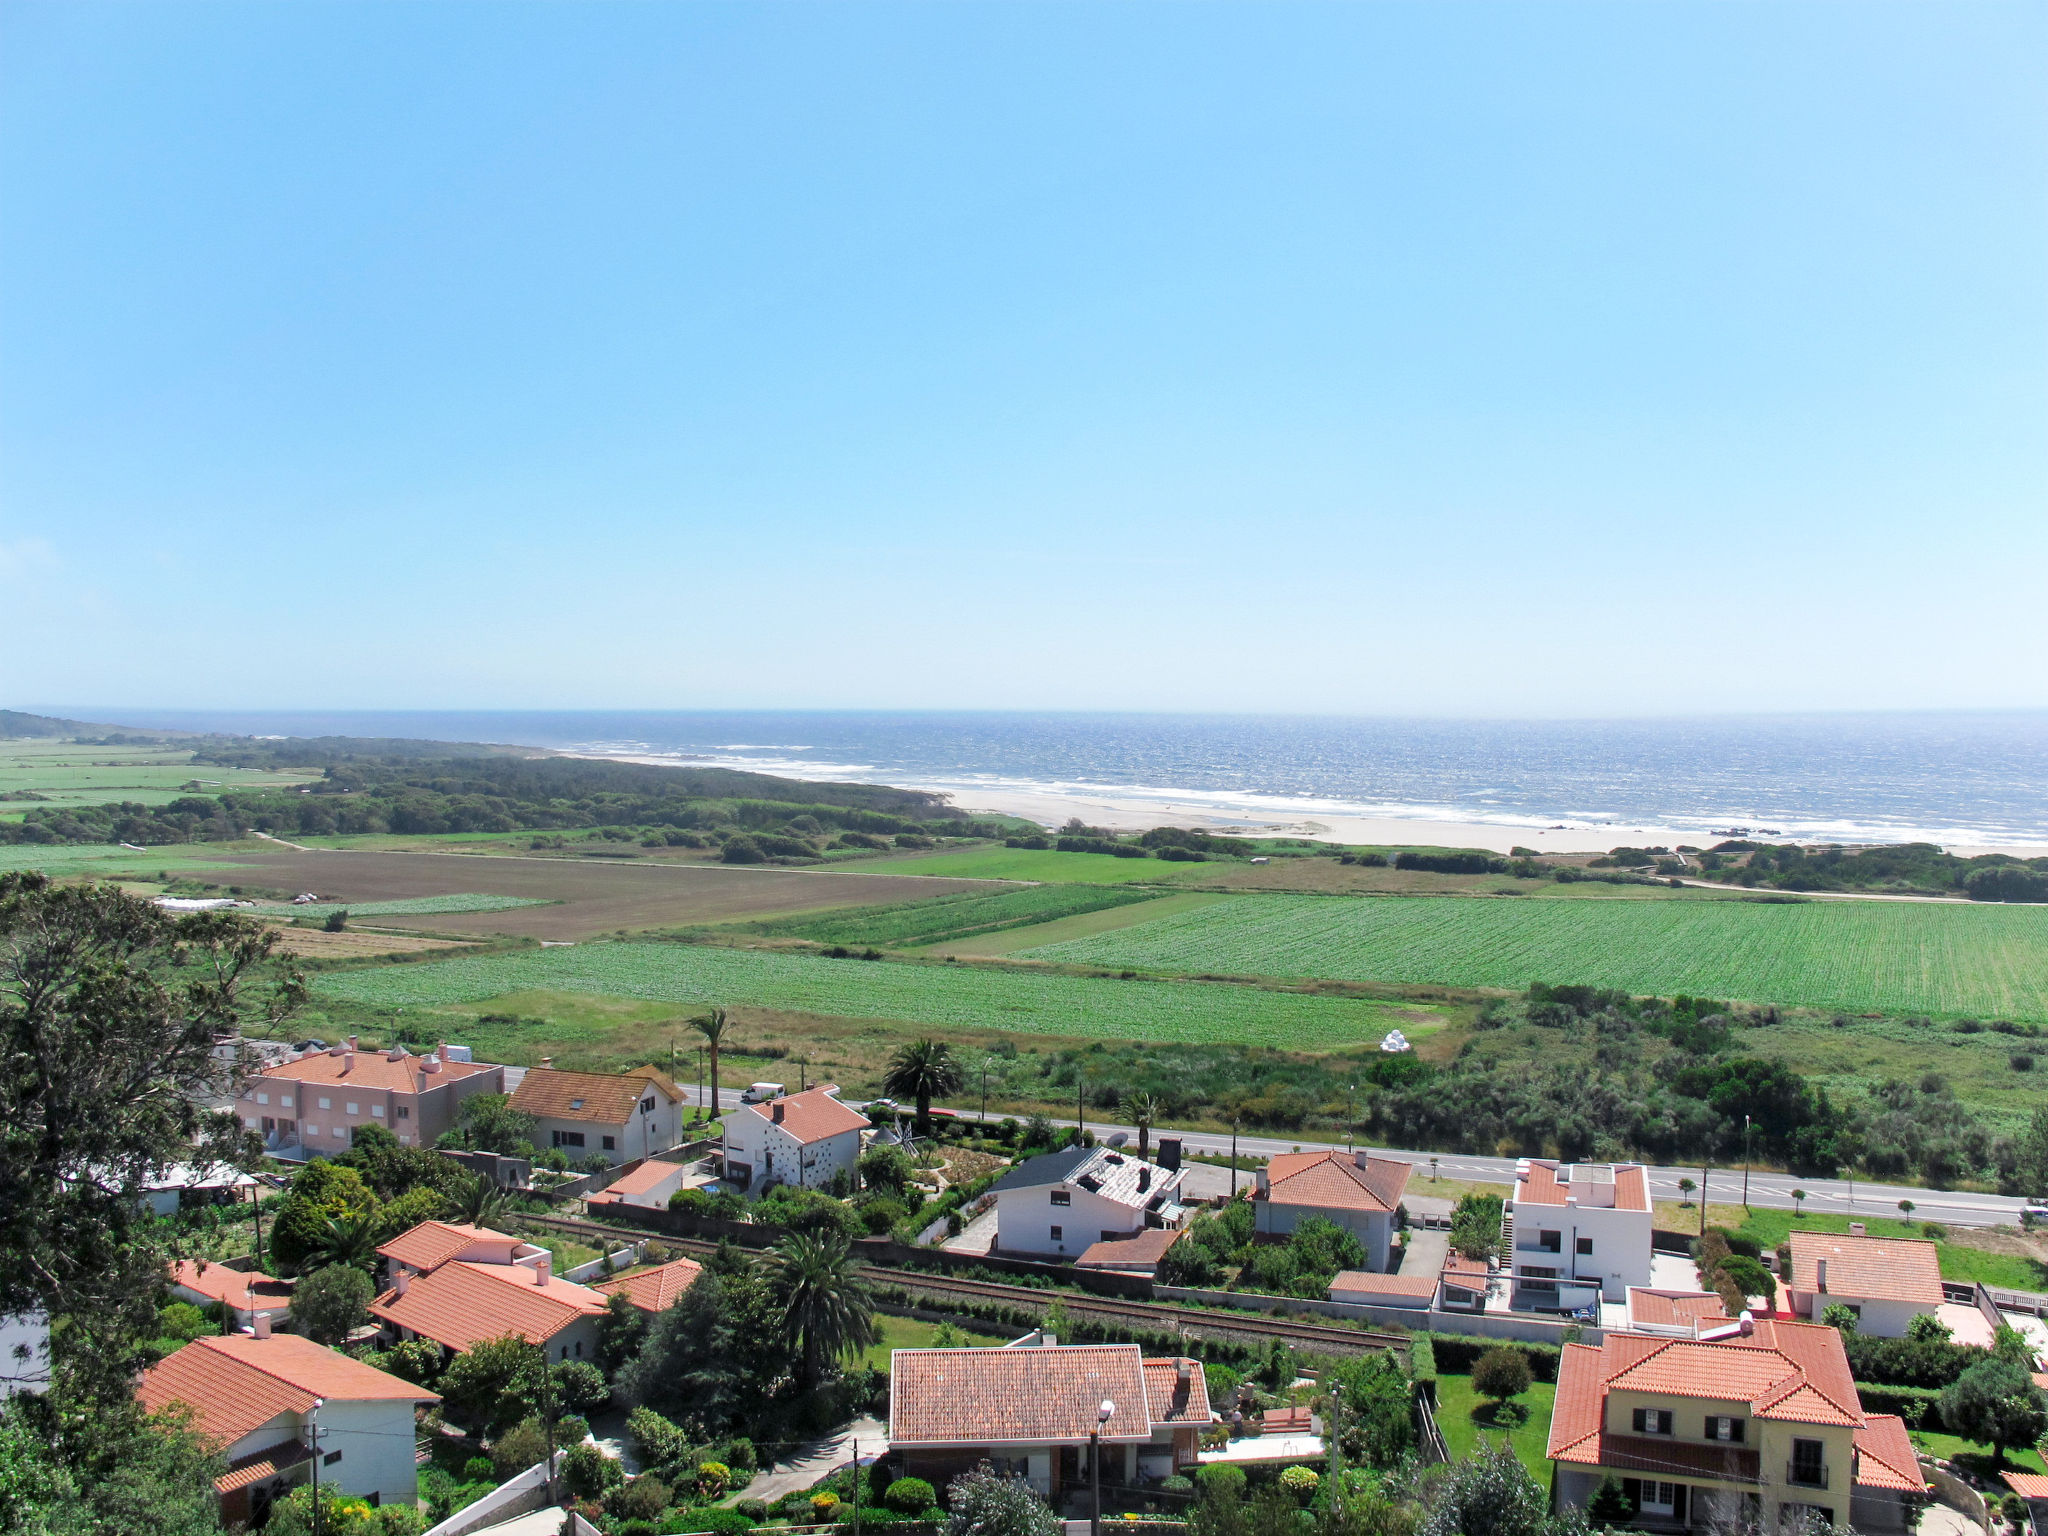
You close the door behind you and feel like on a beautiful island with a sea view.
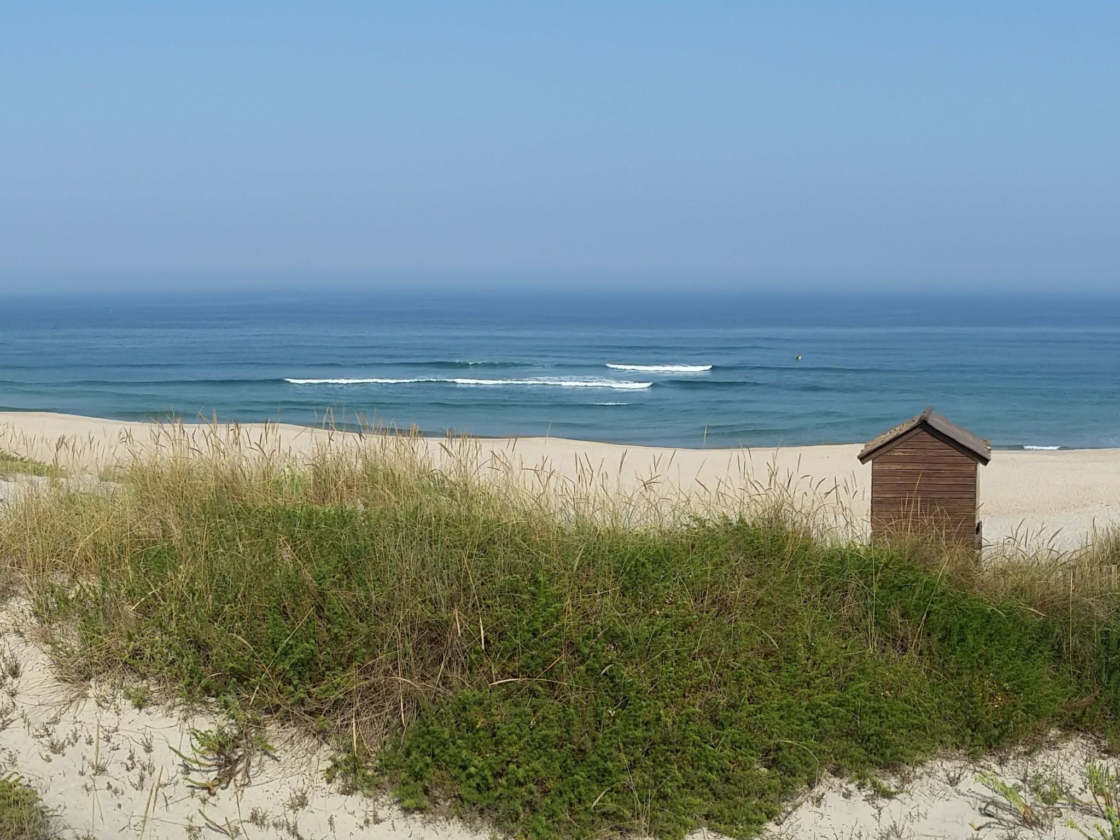
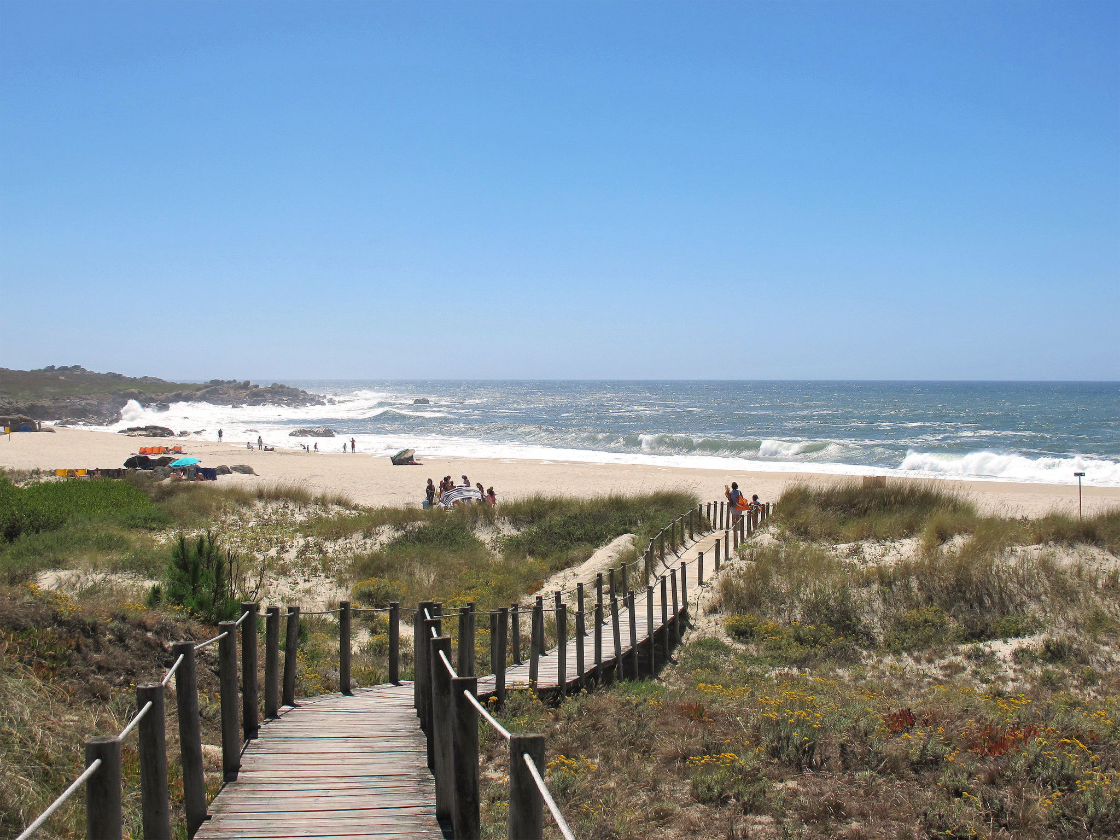
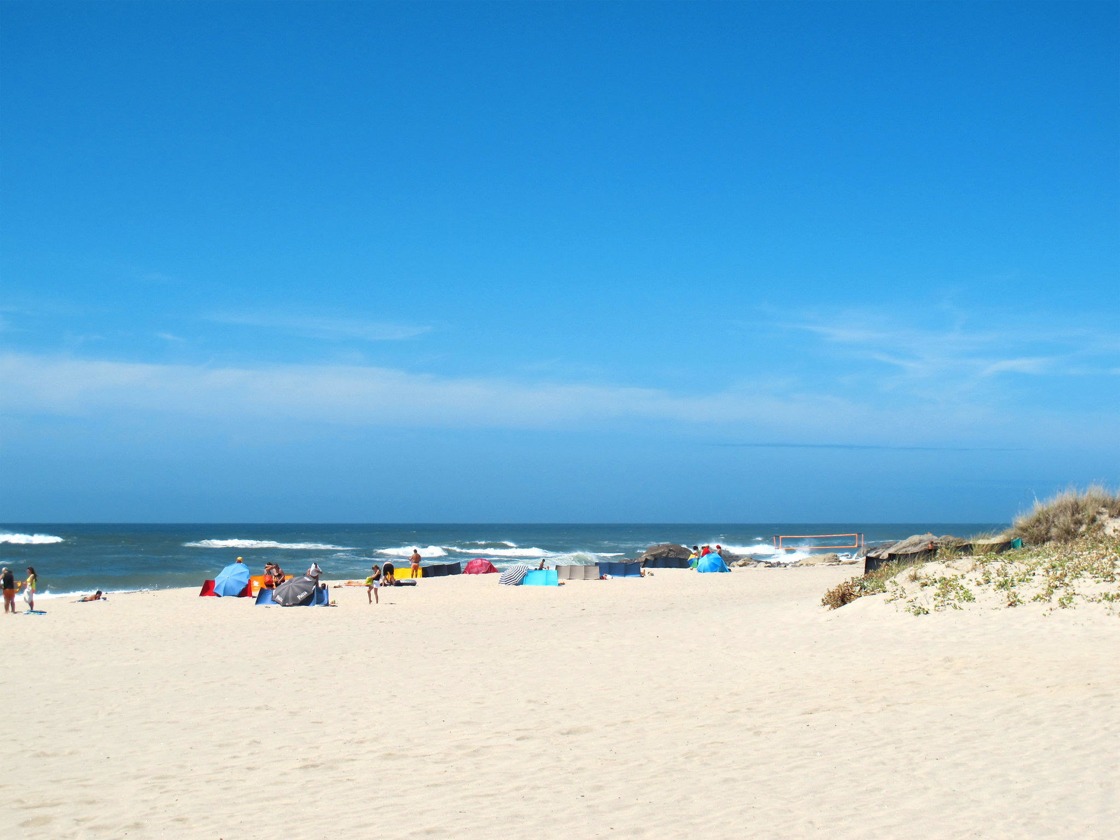
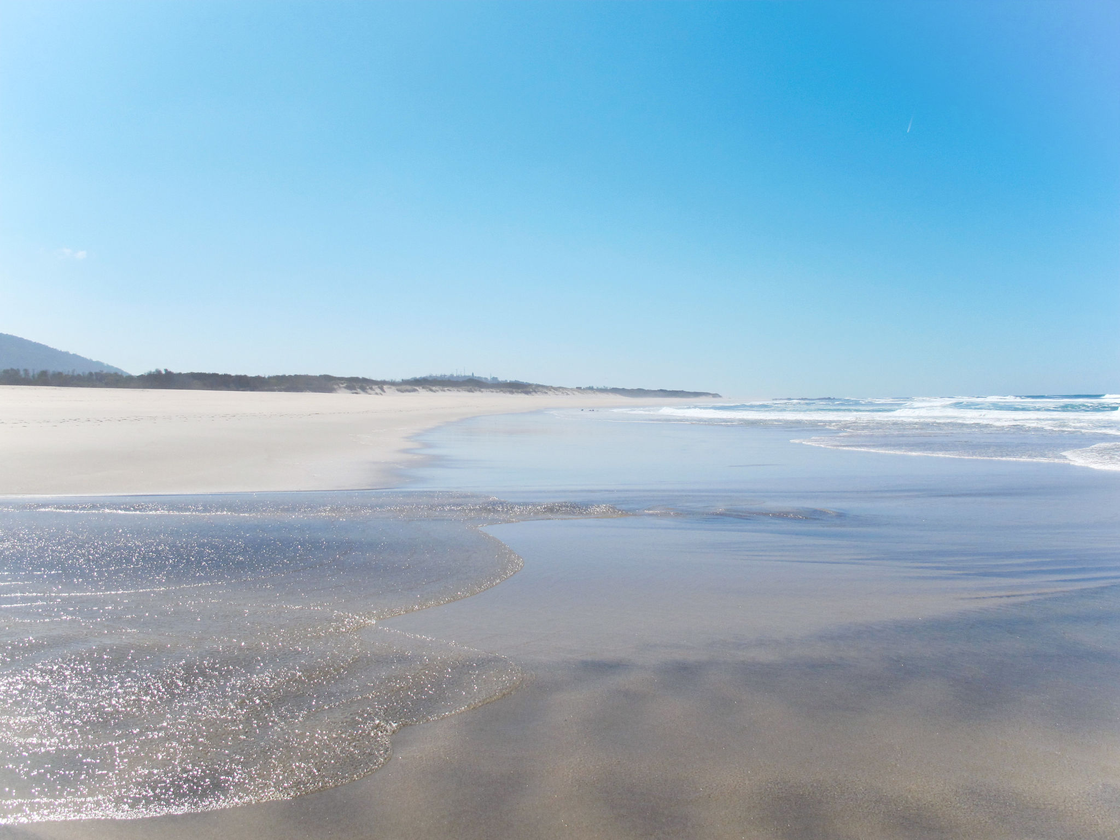
"Arda" and "Afife" beaches are within a walkable distance (aprox 1,5km).
The Spanish border is about 11 km away in a straight line, just passing through Rio Minho, therefore a visit to Spain is easy.
Slightly separated on the estate still a cottage of 65 m² for 4 people with kitchen and fireplace, bathroom, toilet and own large sun terrace is can be rented separately on request.
The whole property is about 5000 square metres and can be used communally. There are walking trails, a flower garden, palms and fruit trees such as lemons, oranges, figs, grapes, chestnuts and others. The property is completely fenced by a stone wall, which is typical for the area. In addition, a beautiful lawn to relax. Parking spaces are also available inside the property.
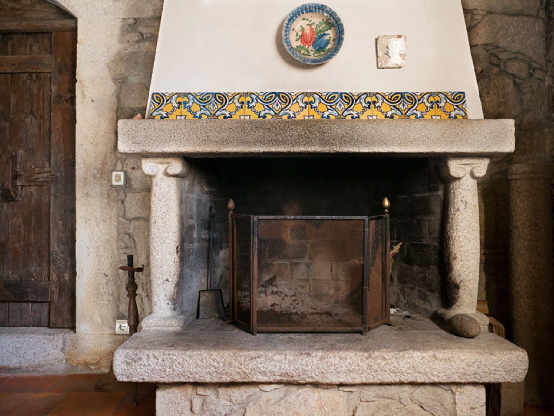
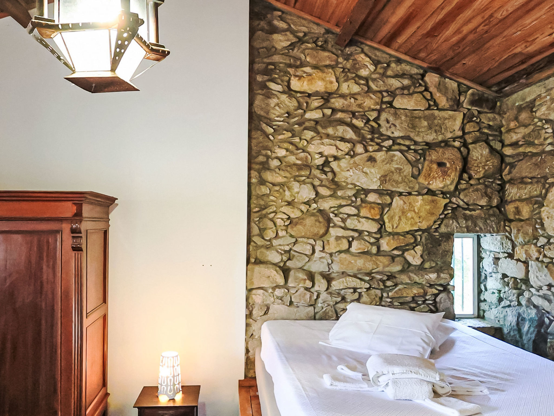
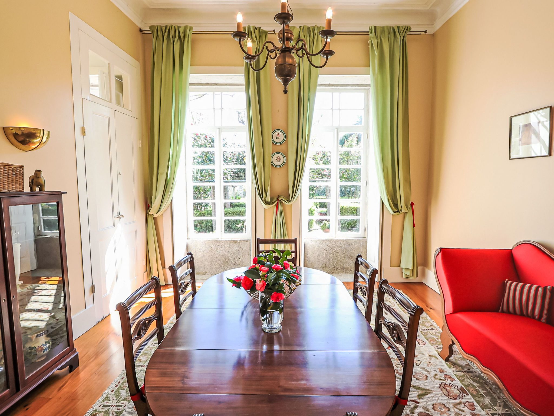
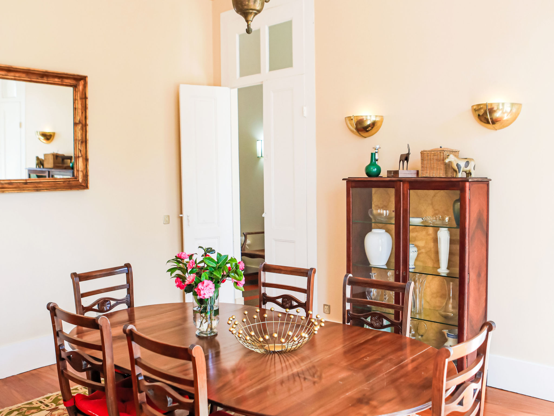
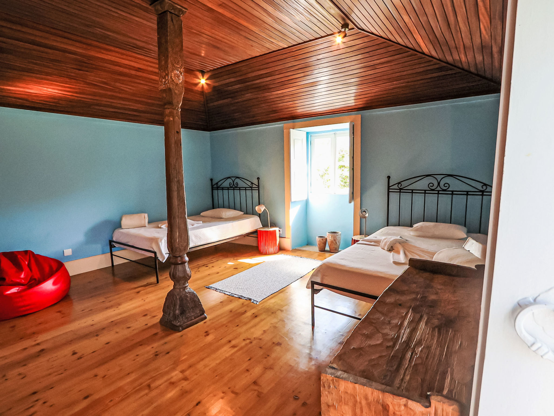
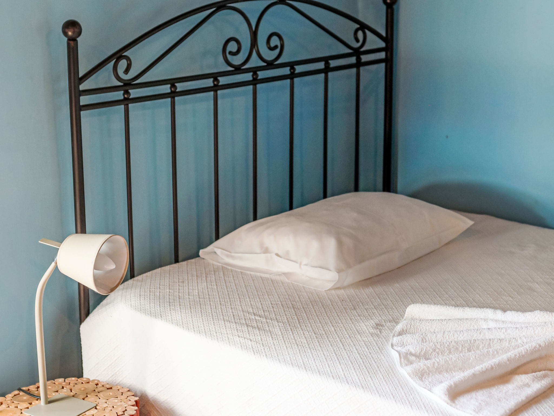
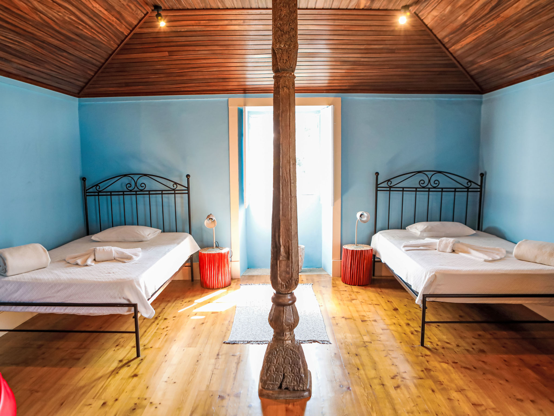
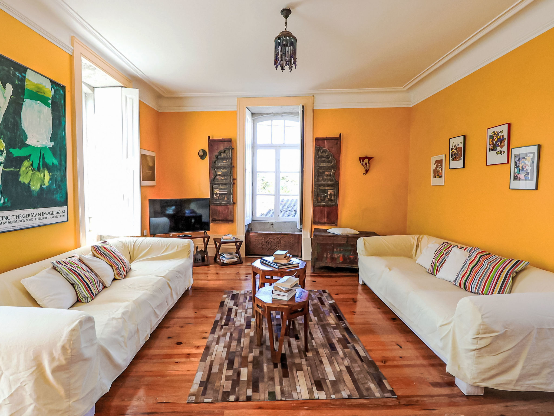
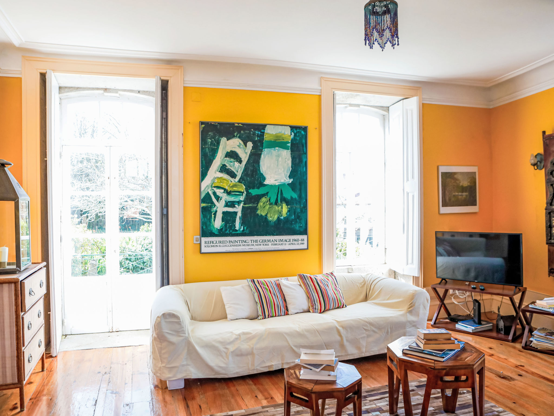
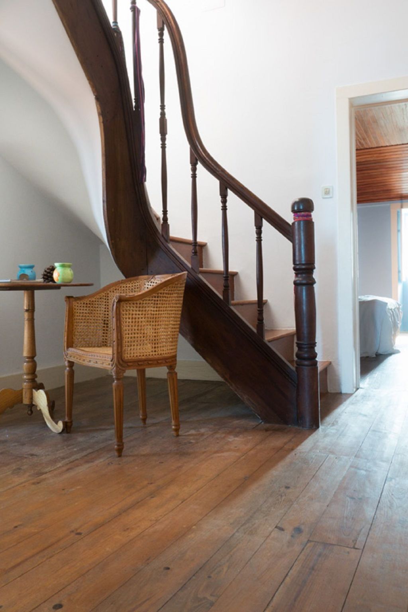
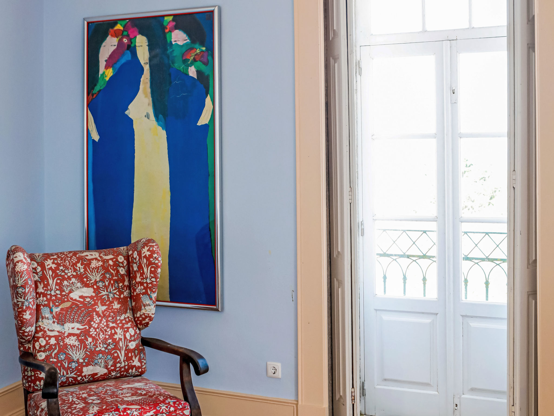
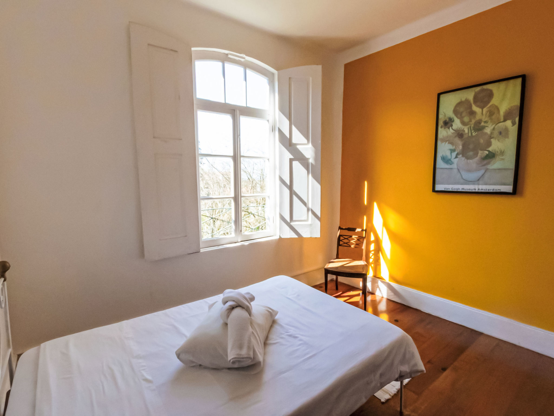
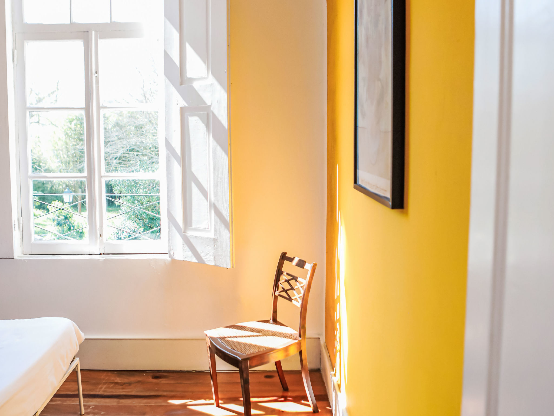
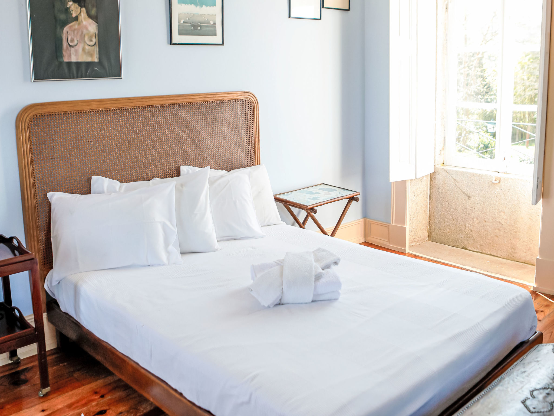
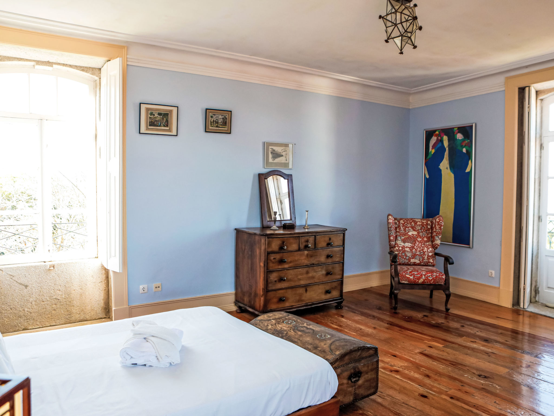
There are 4 floors. Ground floor houses one entrance room, one living room with a large fireplace and one bedroom, with a double bed, that we call "Chapel room". Climbing 5 steps there is another ground floor where stays the kitchen, the bathroom and the dining room. On the first floor stays the "blue room" with a double bed and the yellow living room, a sunny beautiful room. Finally, the top floor houses "master bedroom, with another double bed and one more bedroom with a single bed.
The villa "Casa do General" in the 17th Century and was built by a General who has fought against Napoleon.
The villa is prepared to house 6-7 people and extra beds on request.
The house offers:
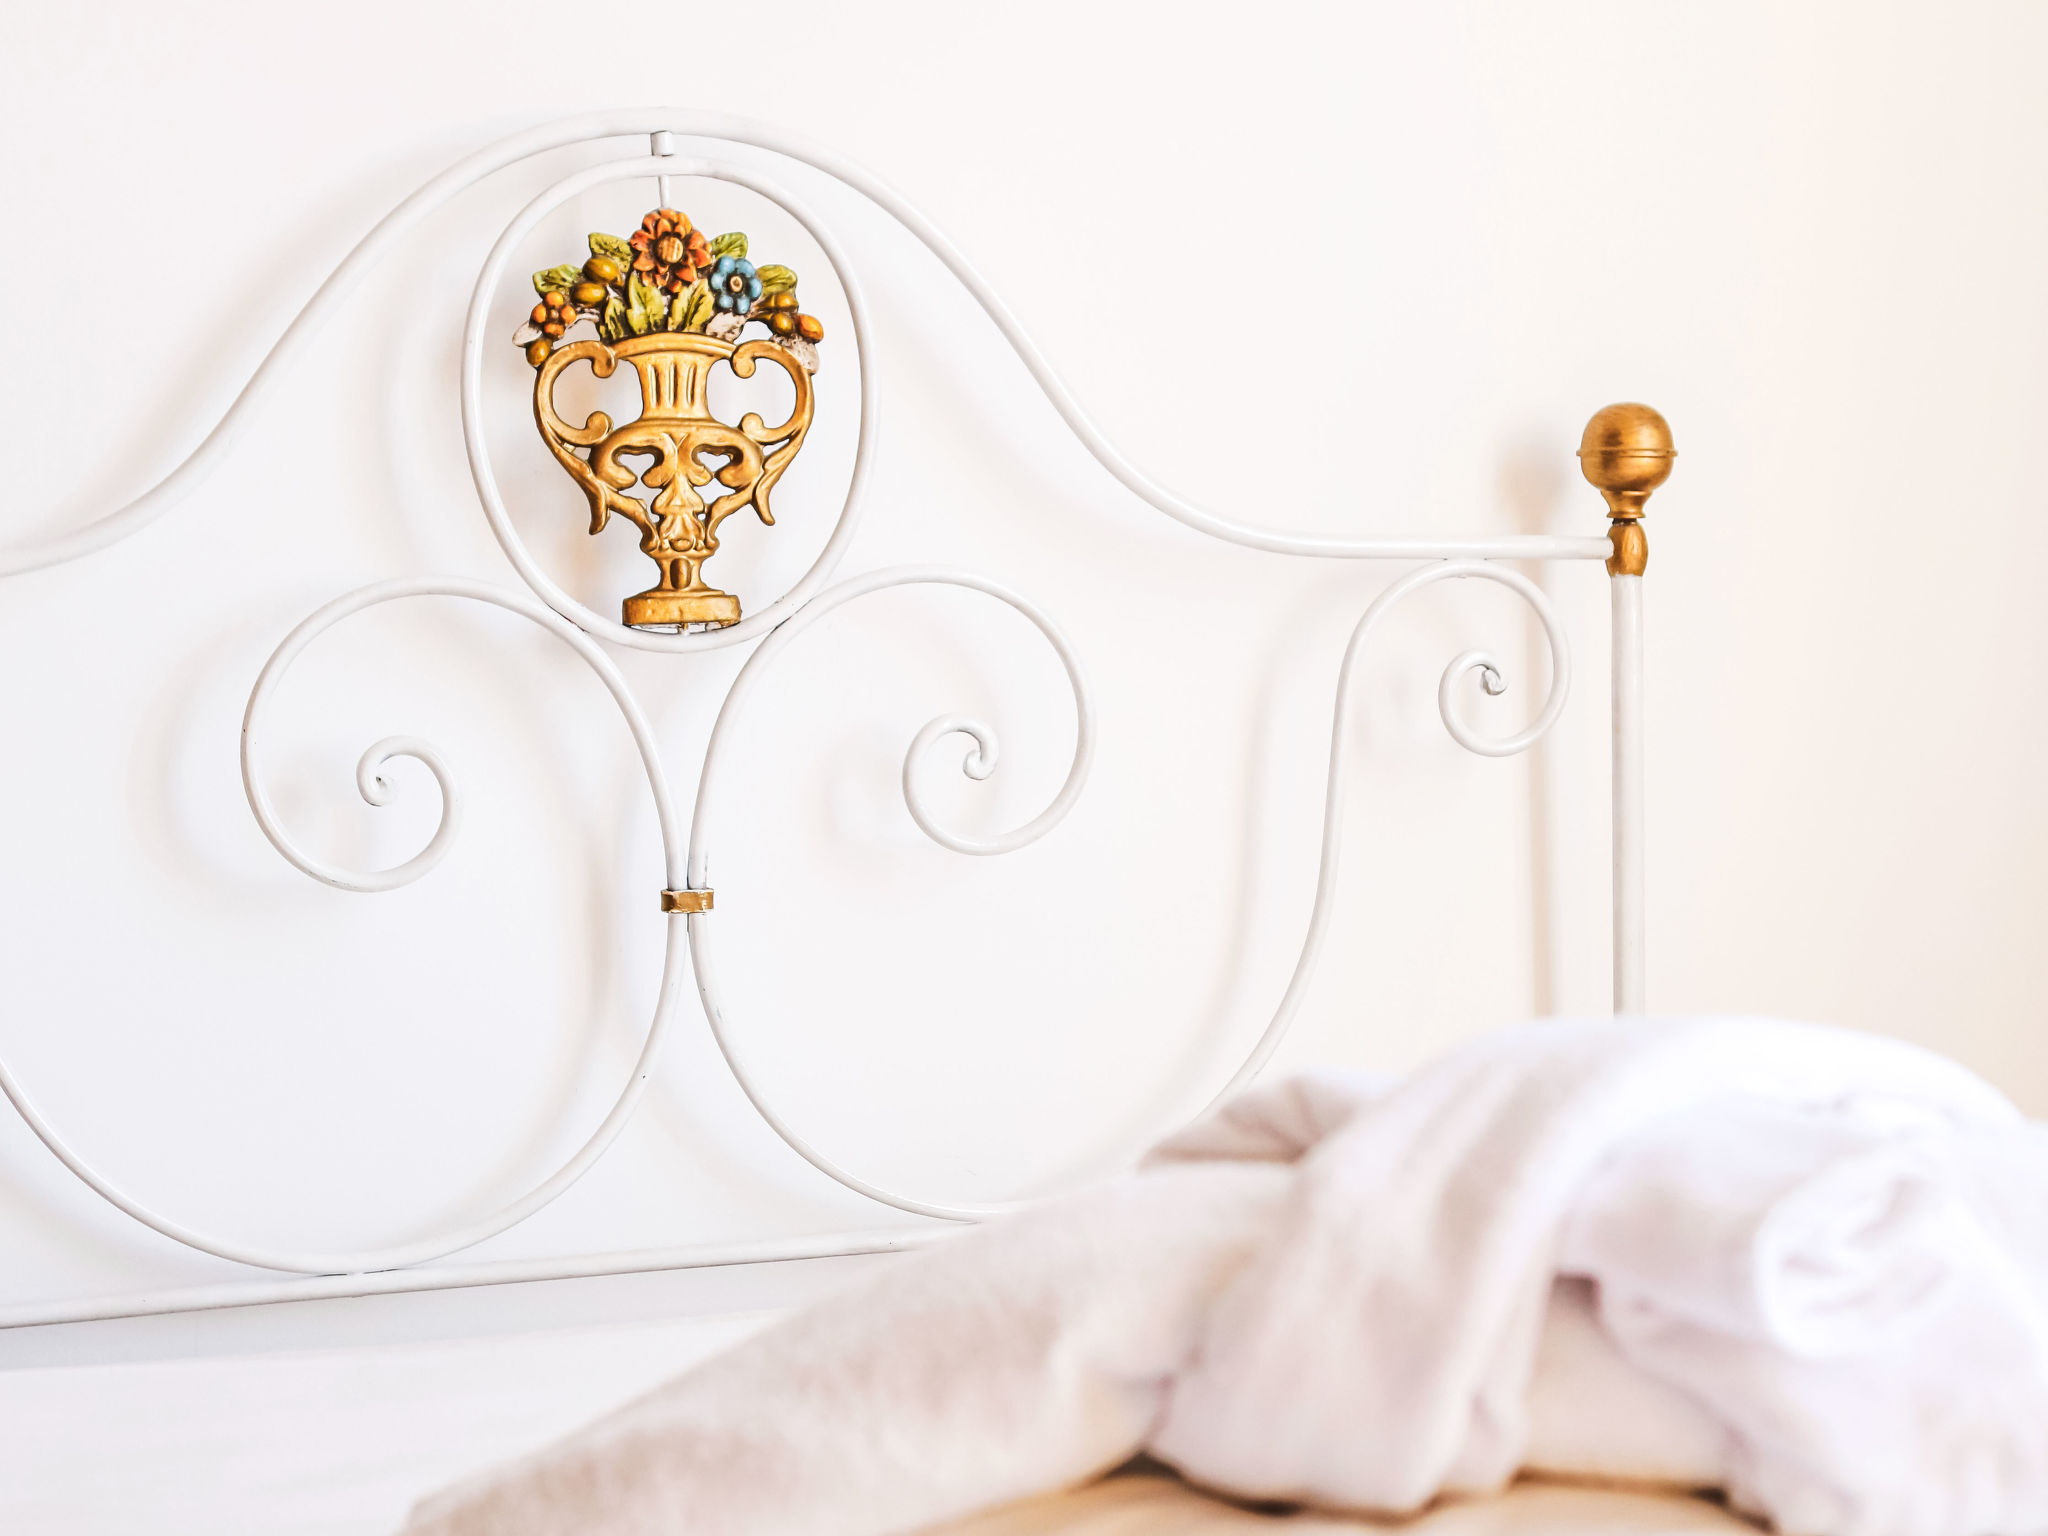
- 4 bedrooms on 3 levels, 3 bedrooms with double bed and 1 single bedroom, including 2 rooms with sea view.
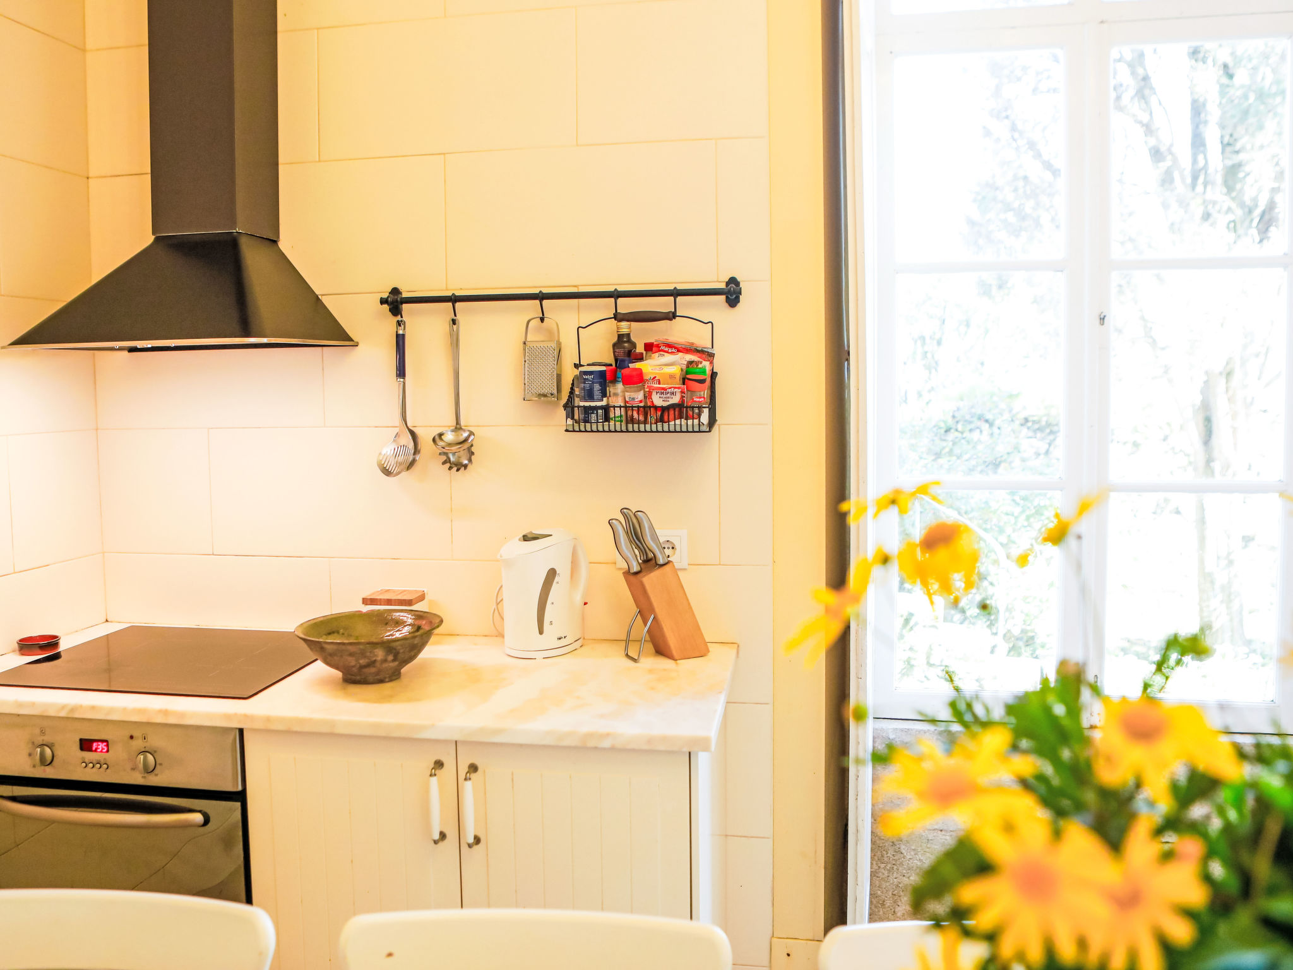
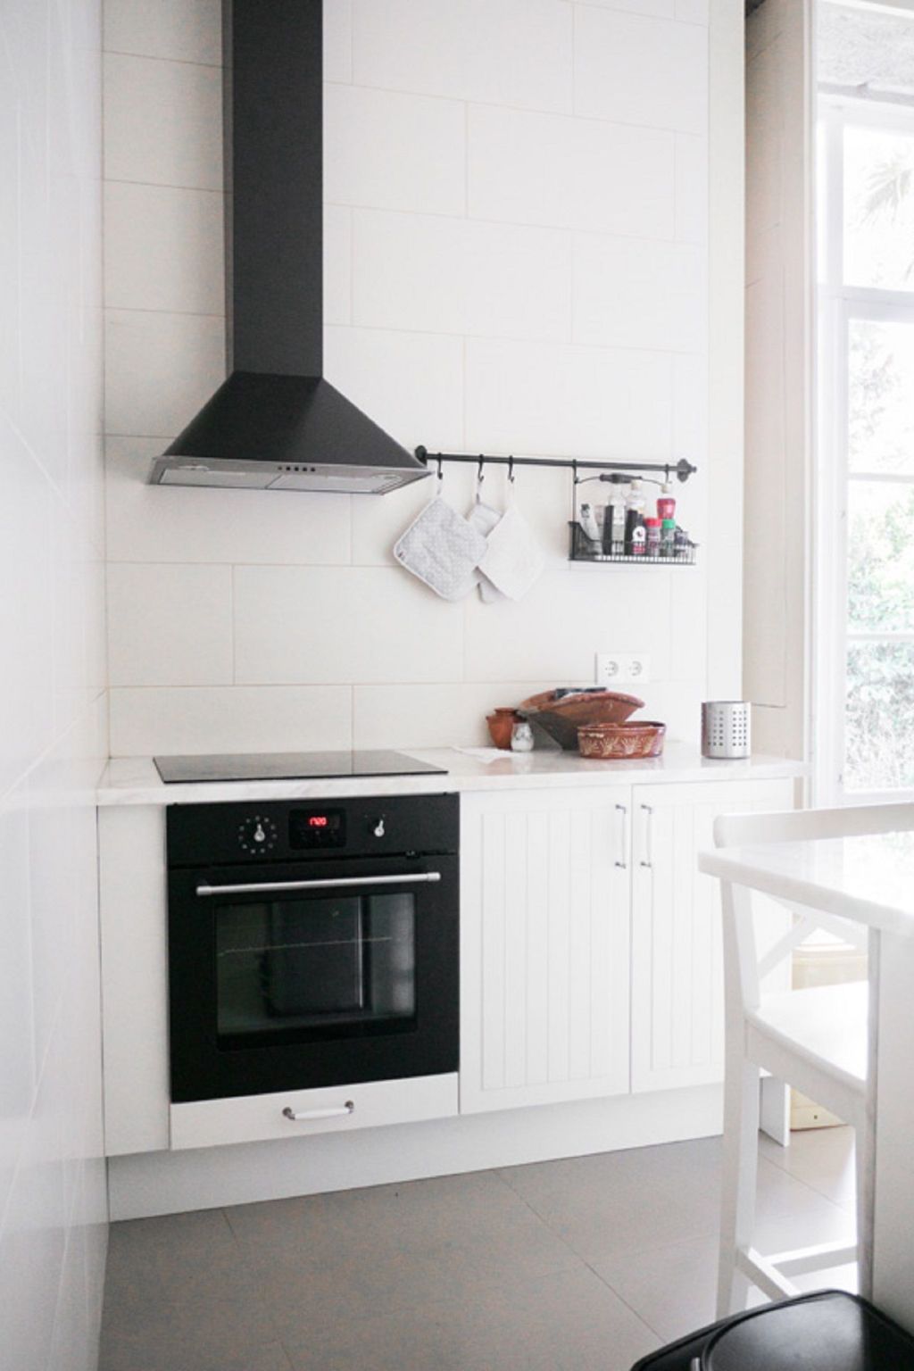
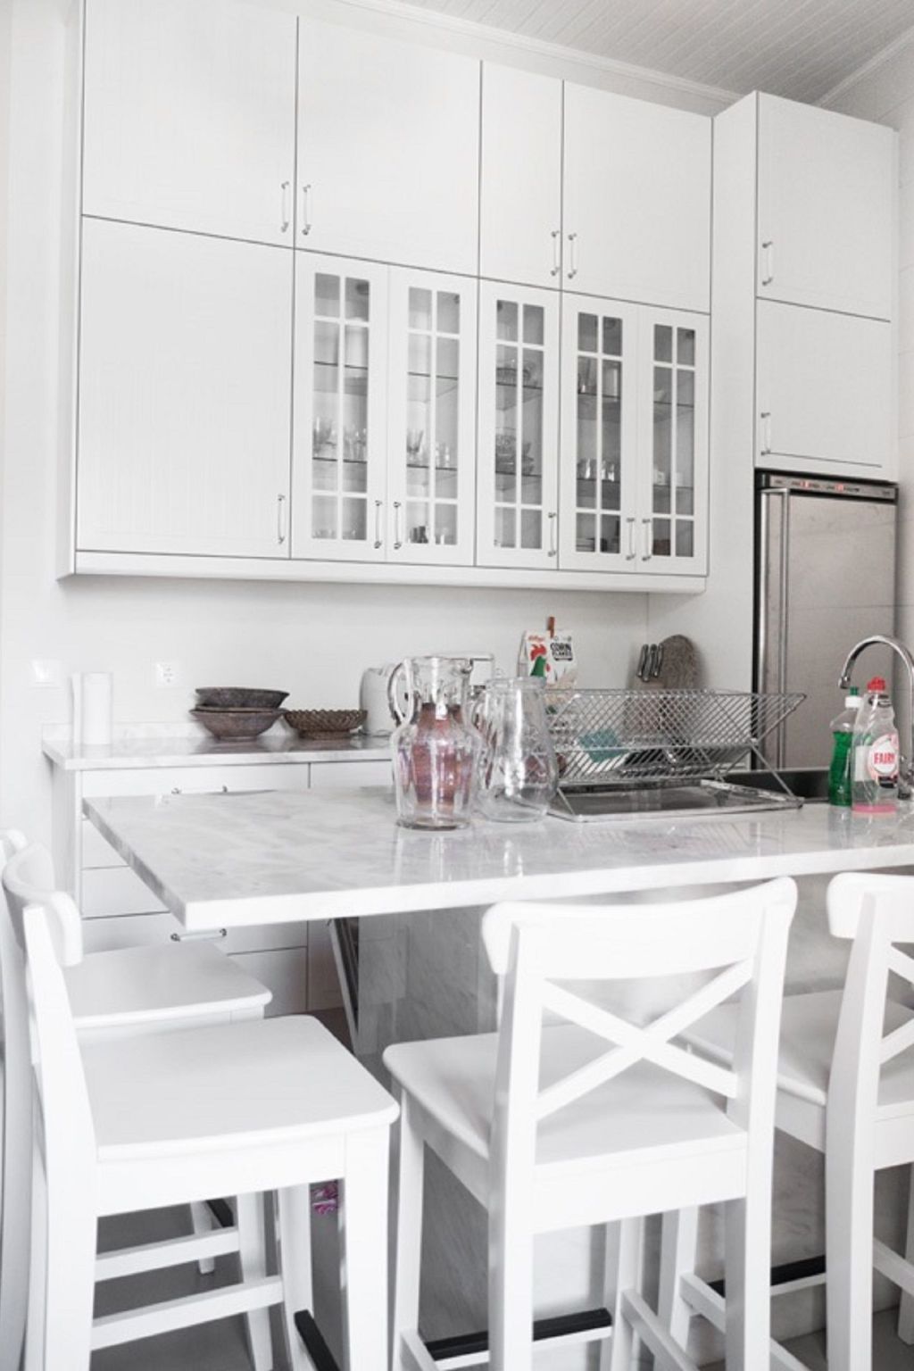
- A large cozy kitchen with stove and oven, microwave, fridge / freezer, dishwasher, dishes, dish cloths and various kitchen appliances such as coffee machine and blender. The kitchen was totally refurbished in october 2013.
- Washing machine
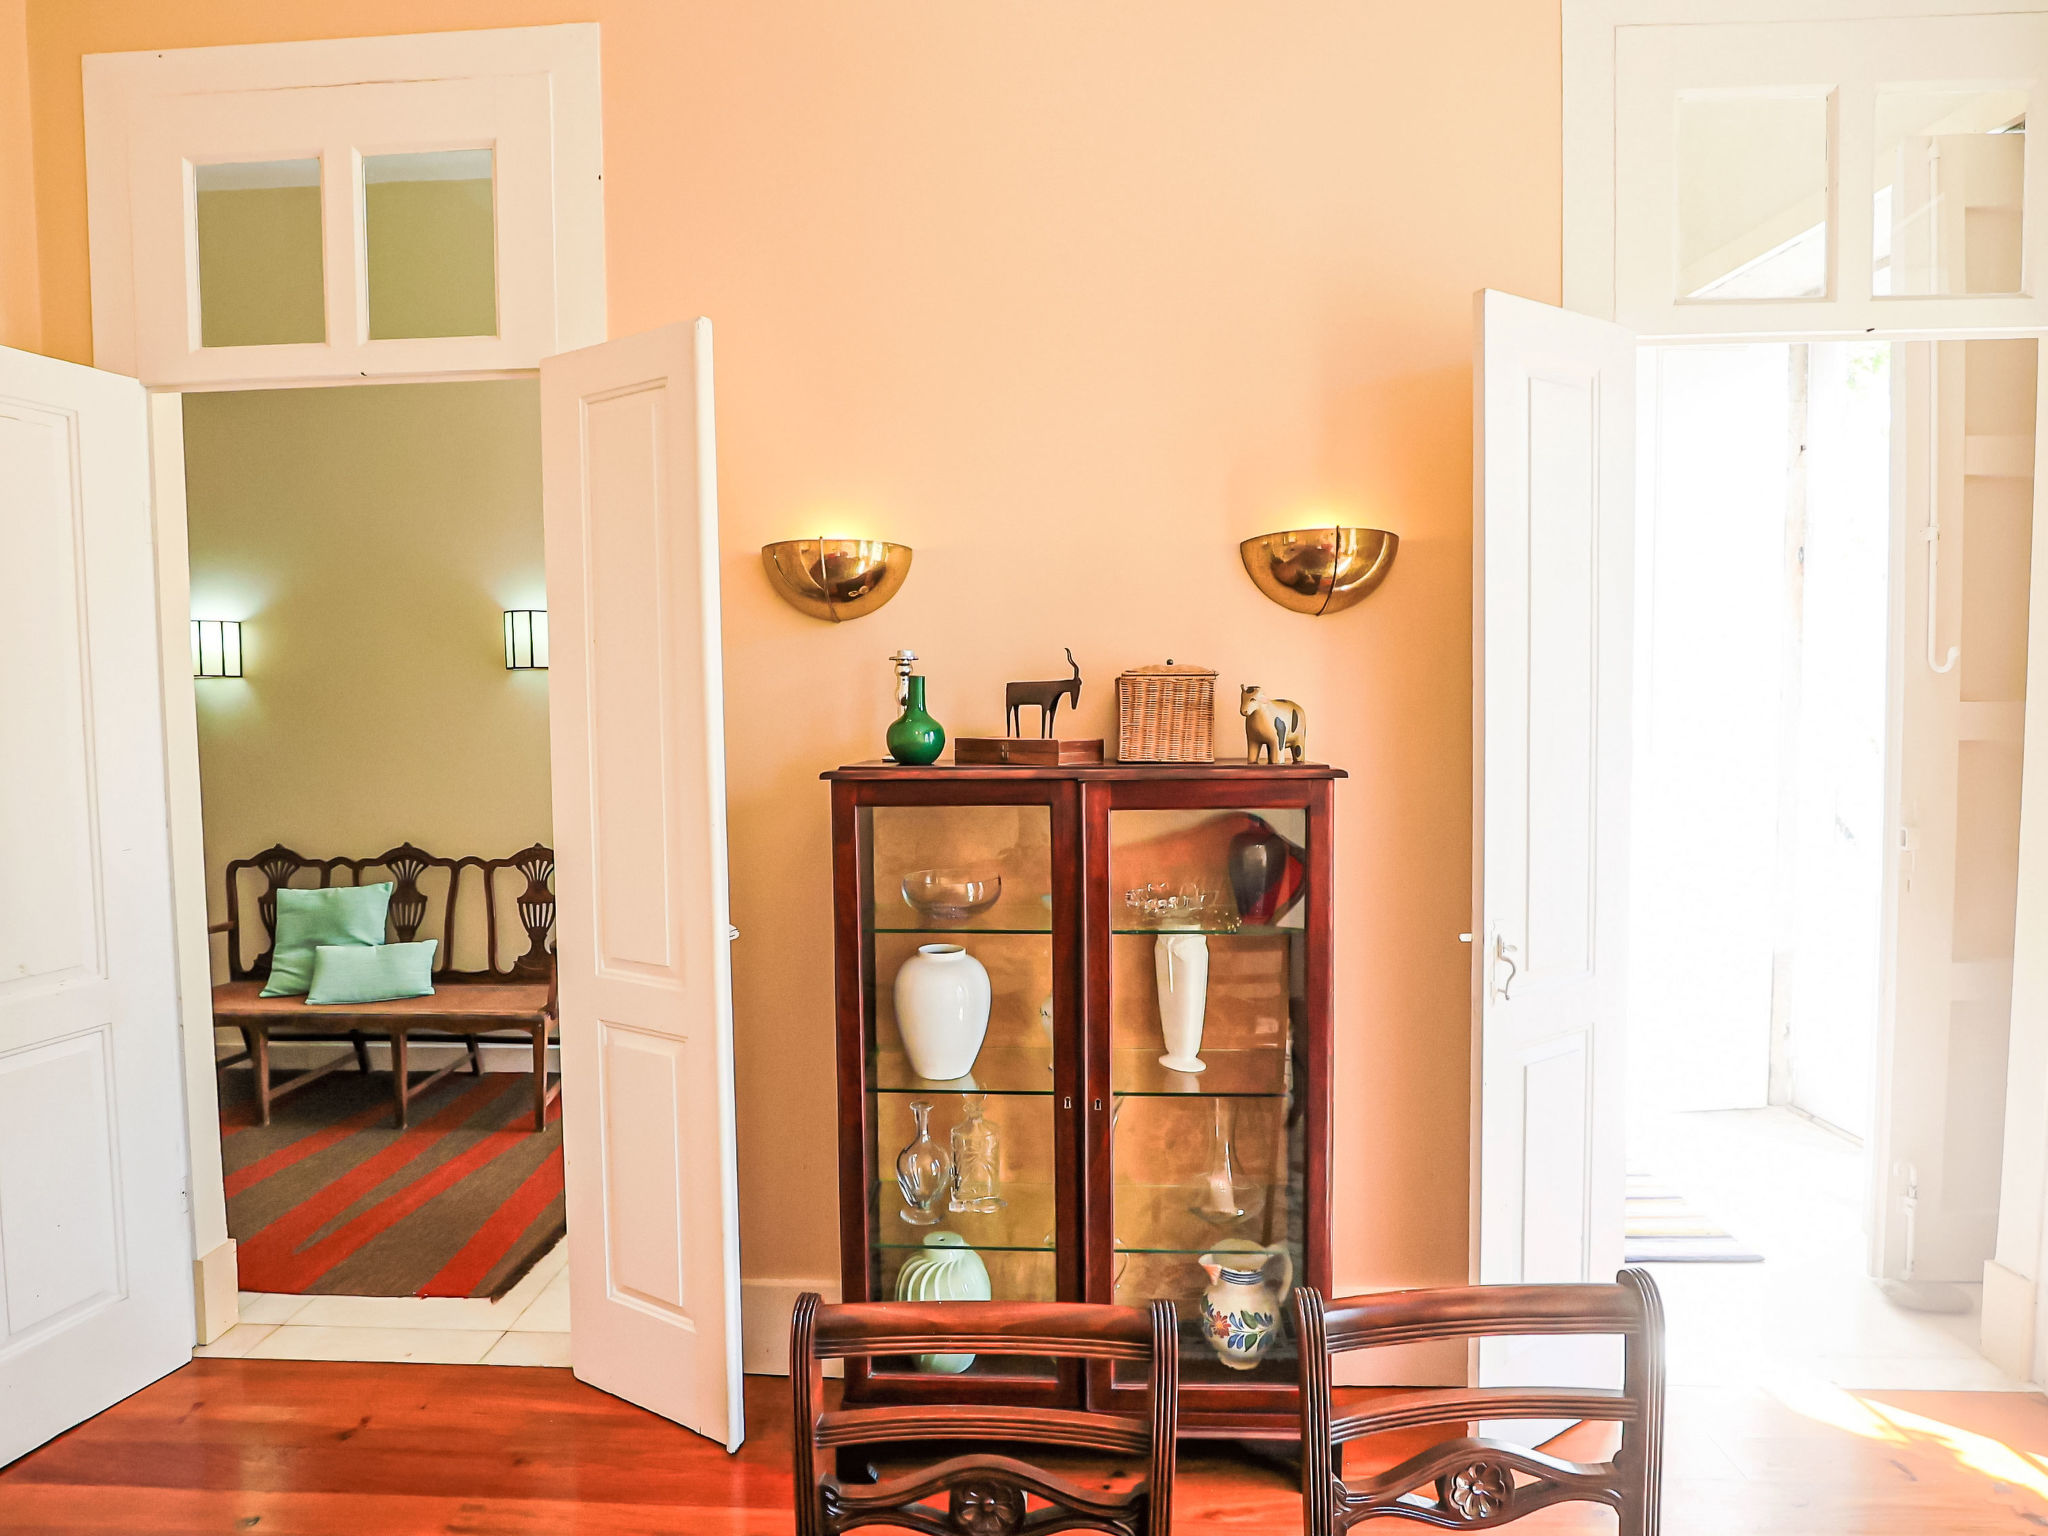
- Large dining room.
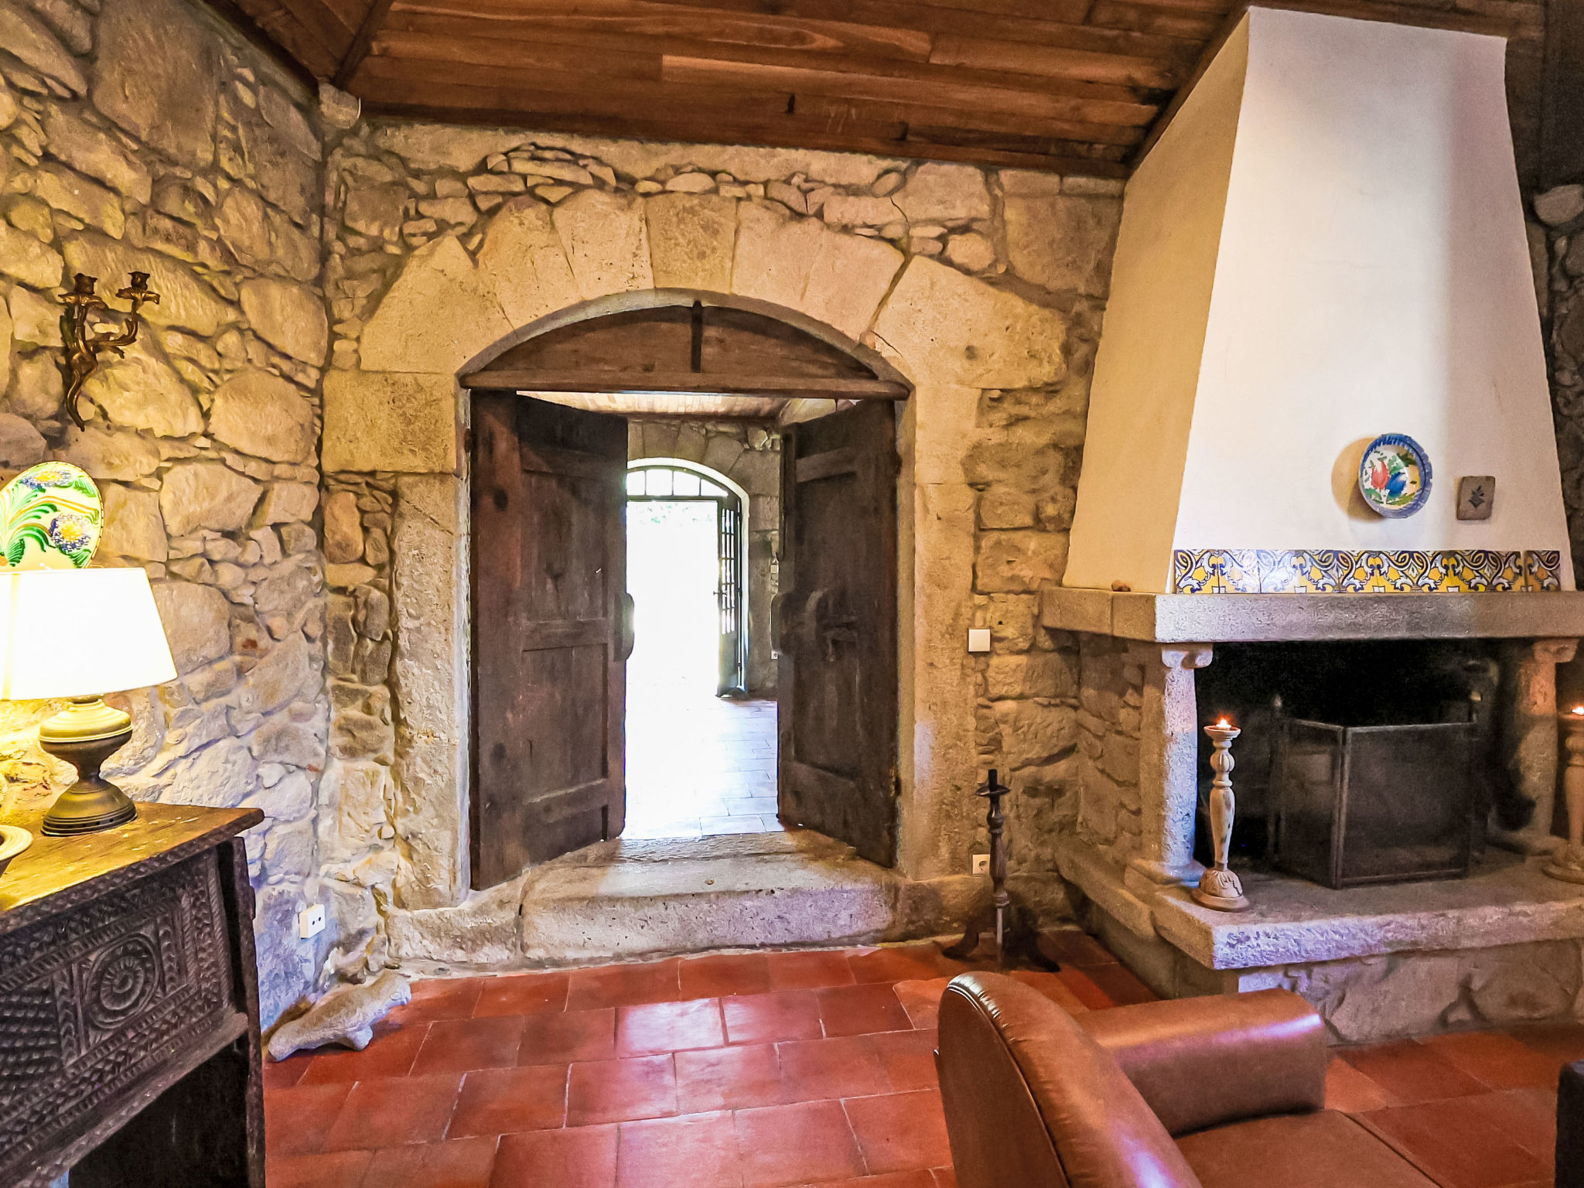
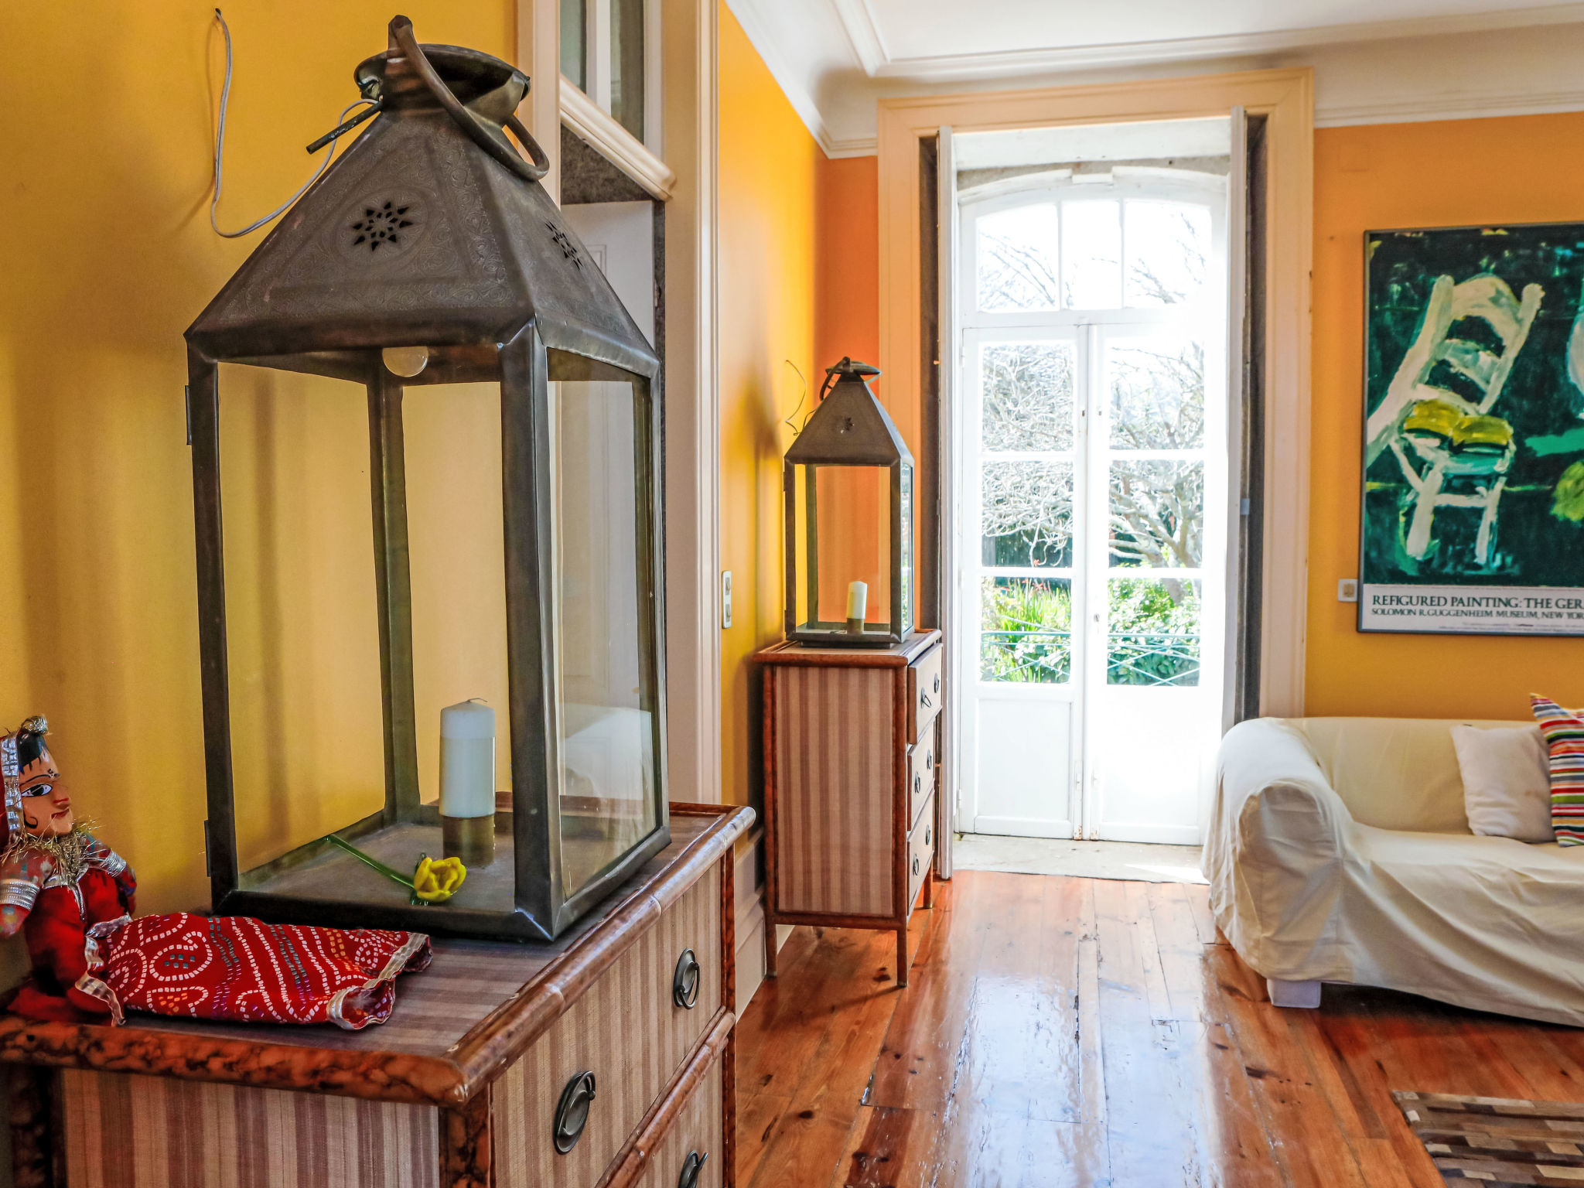
- Granite living room with fireplace, appending a hallway leading to a large glass door to the patio.
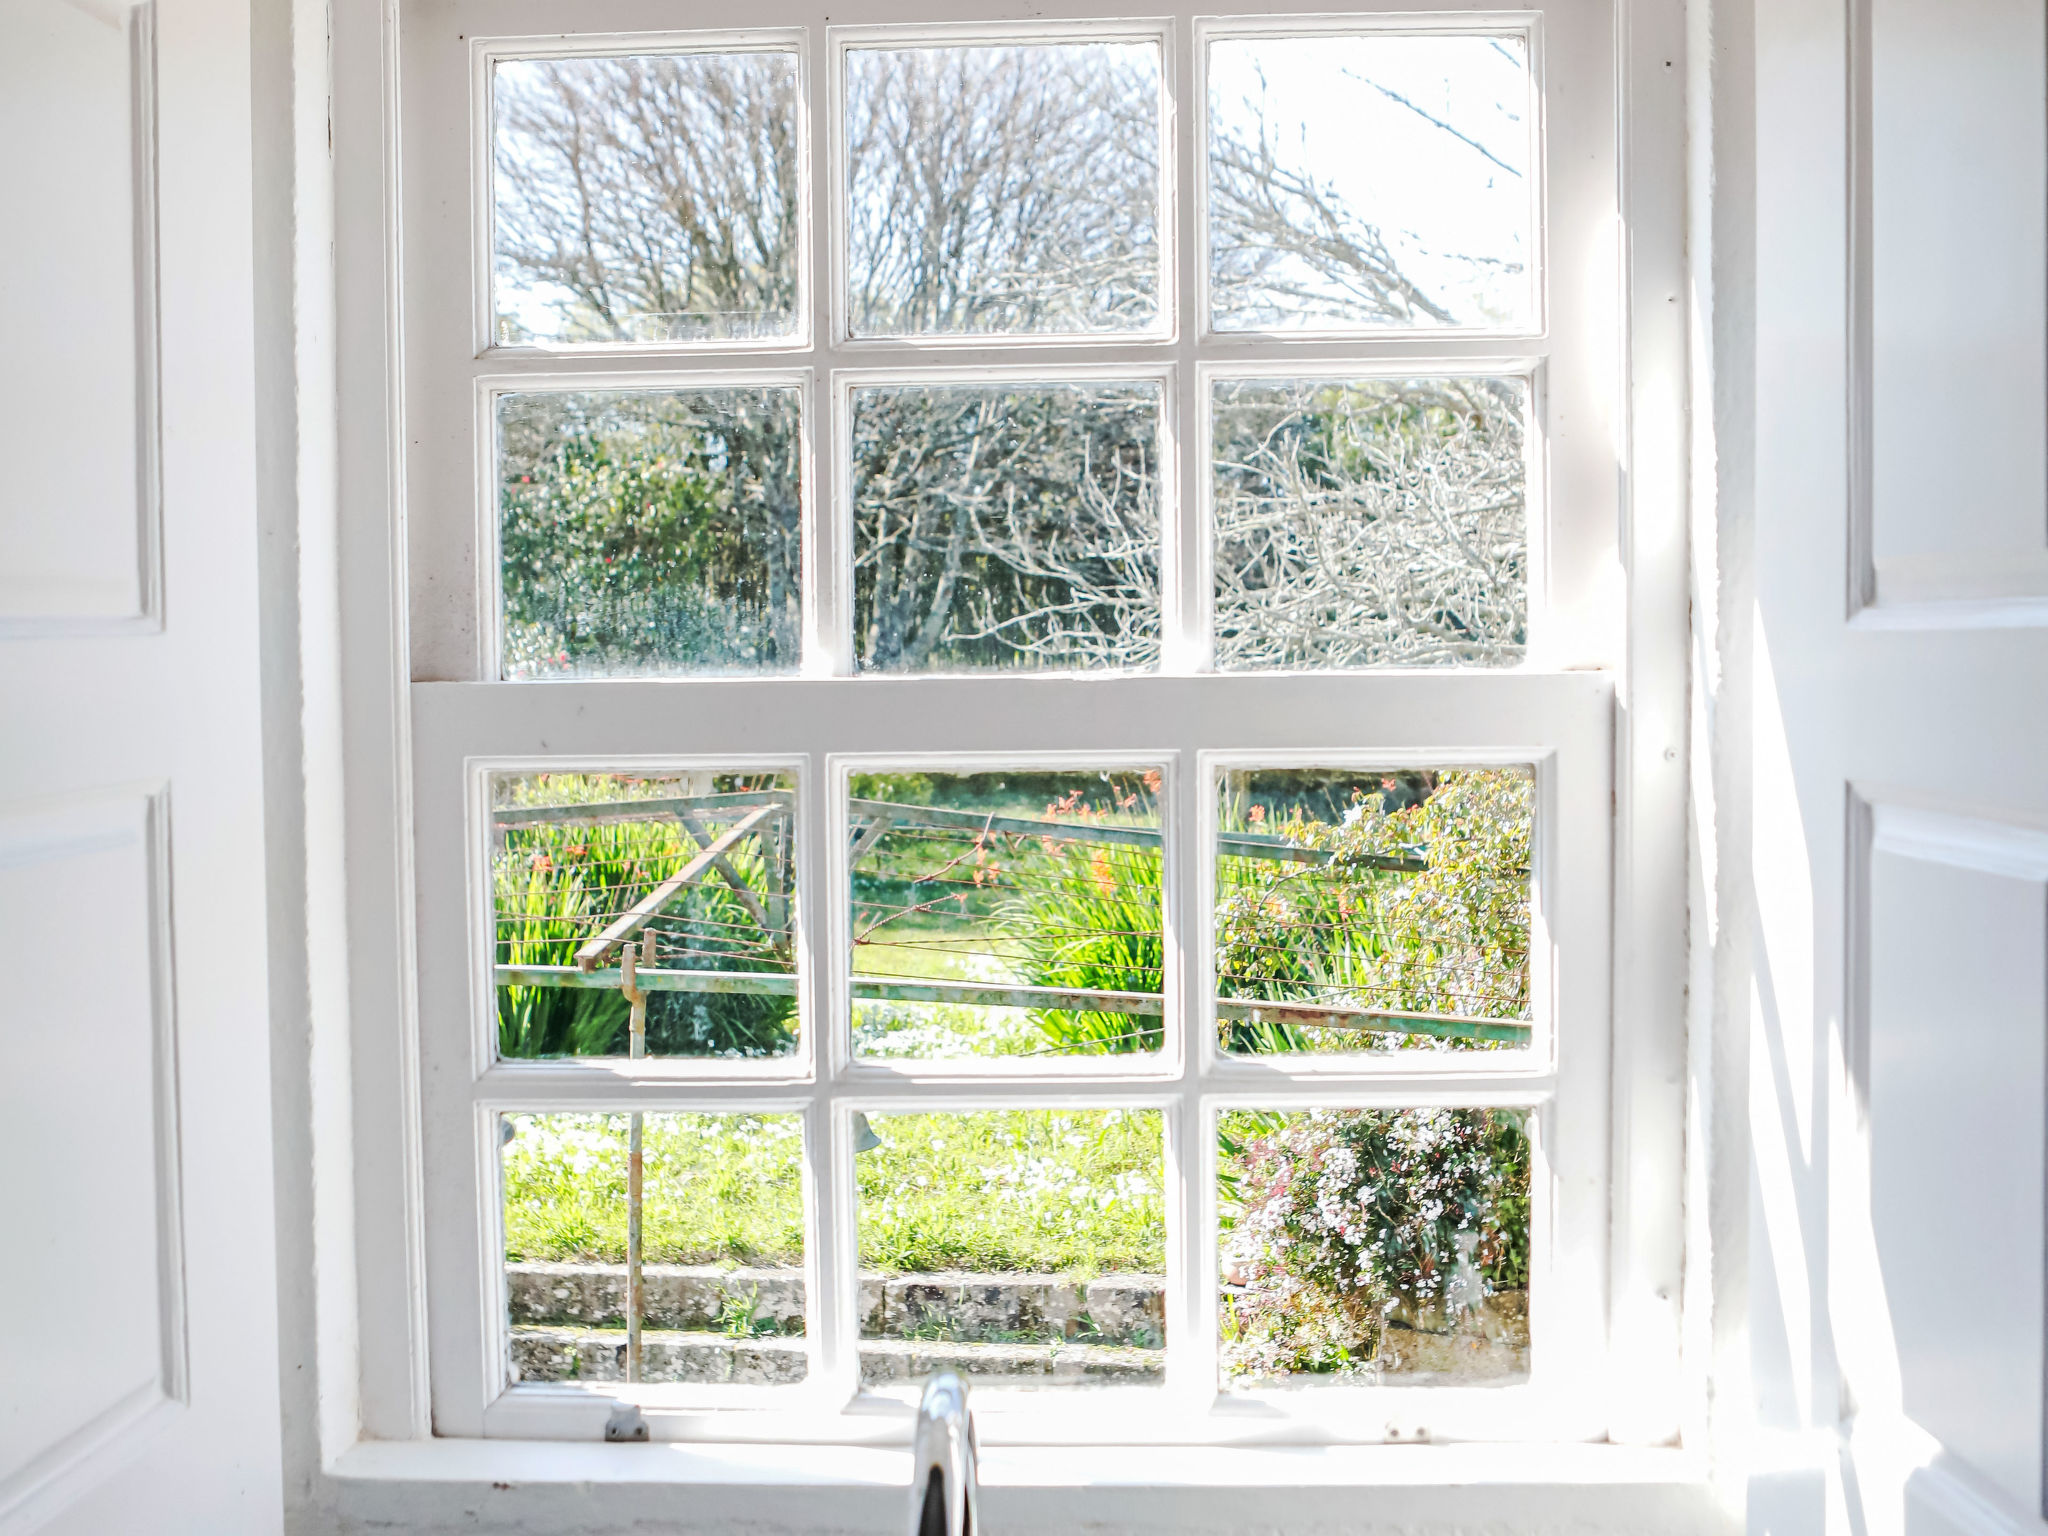
- A bright large living room with sea view.
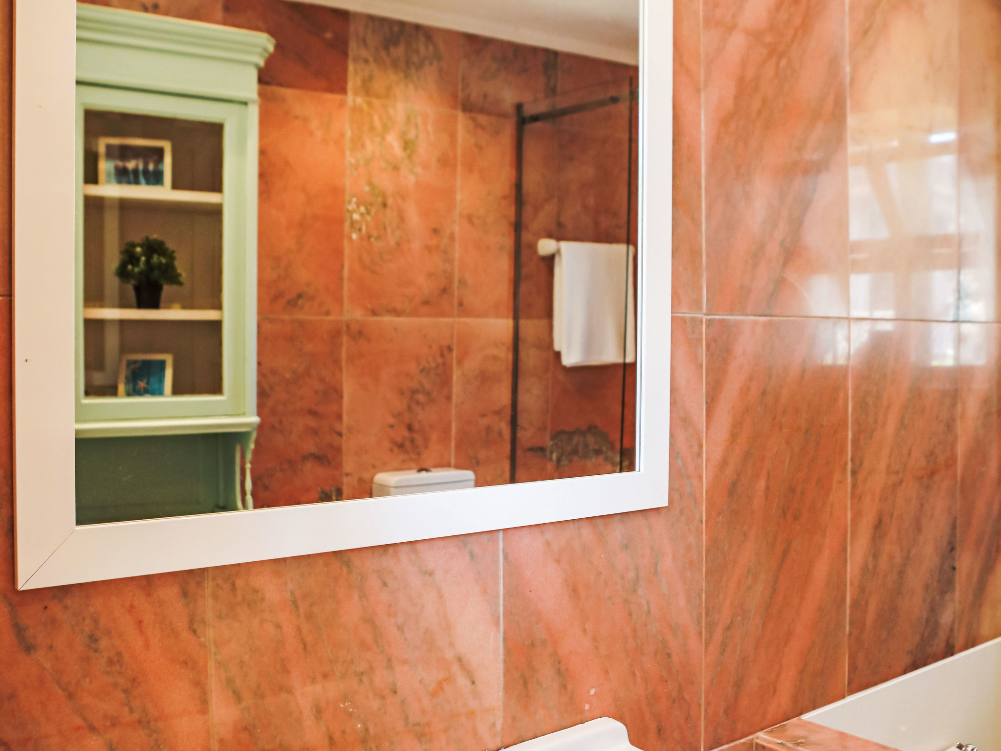
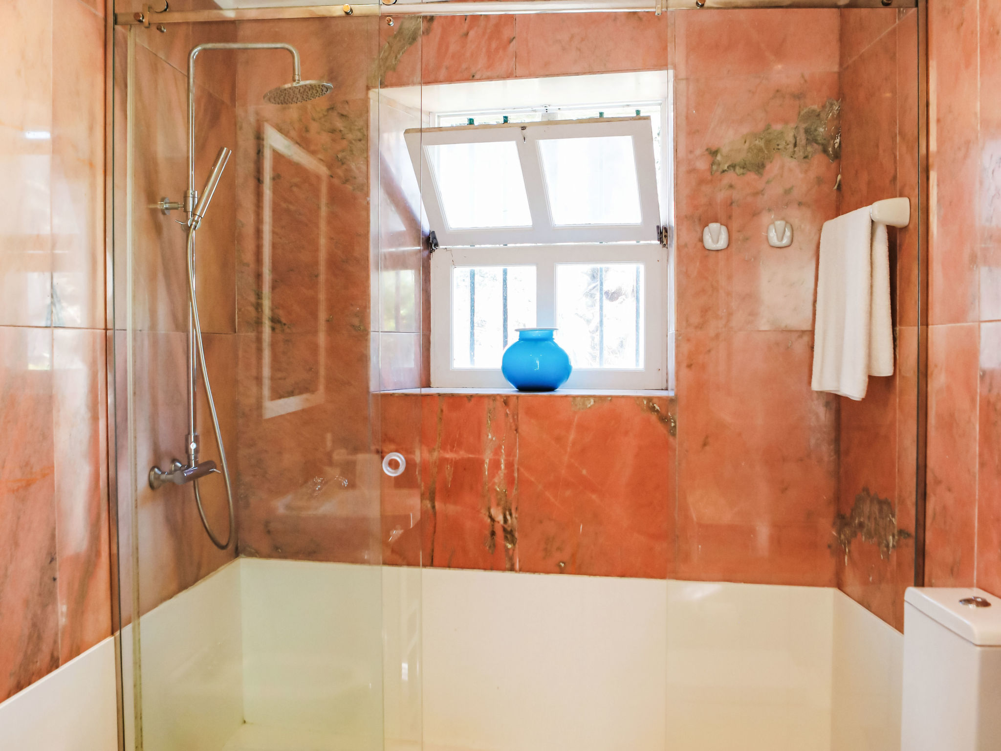
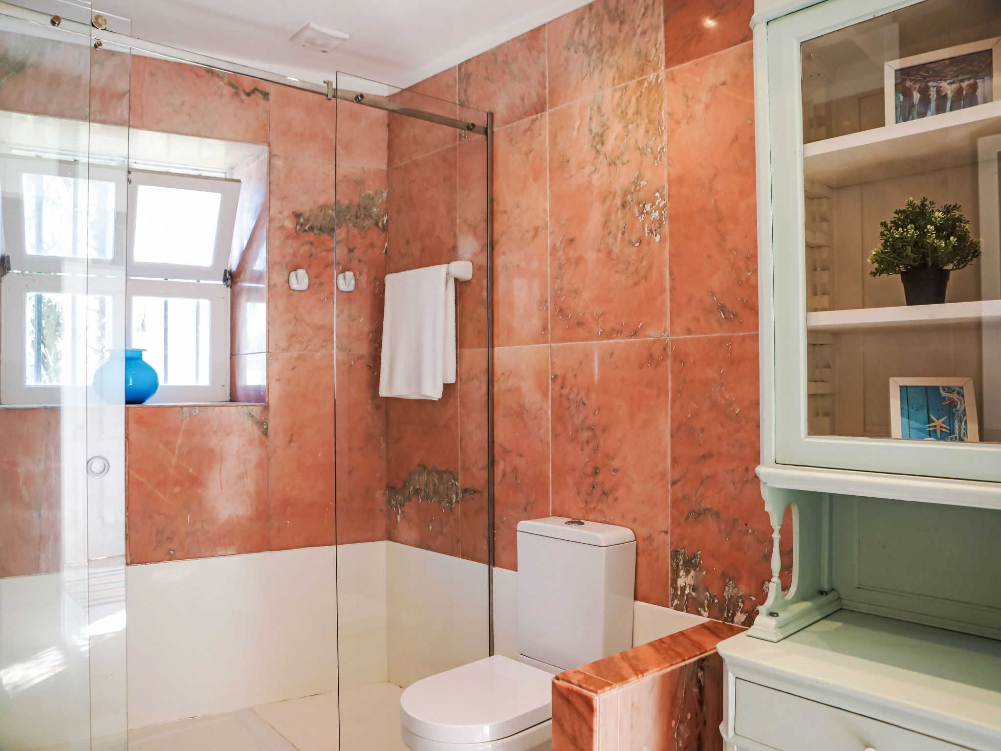
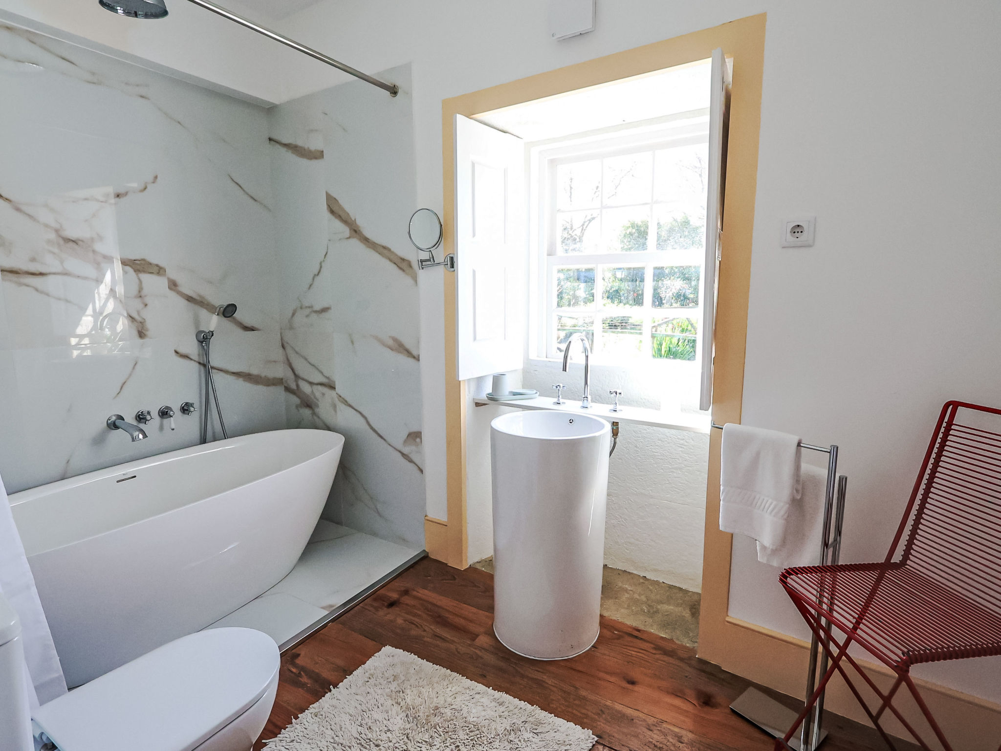
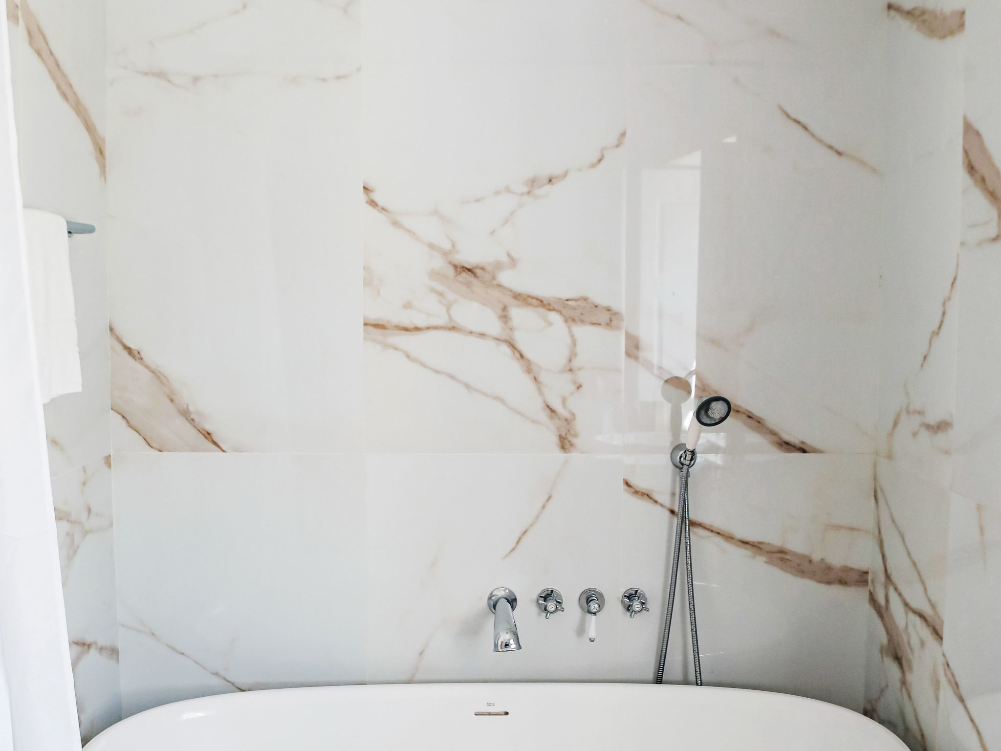
- Marble bathroom with toilet and bidet, towels (not beach towels). Bathroom was refurbished in the end of 2013.
- A huge sun terrace with garden furniture.
- Barbecue
- Plenty of space for children to play. There is also satellite TV with several English, german and French channels available.
The property is within walking distance to the beach.
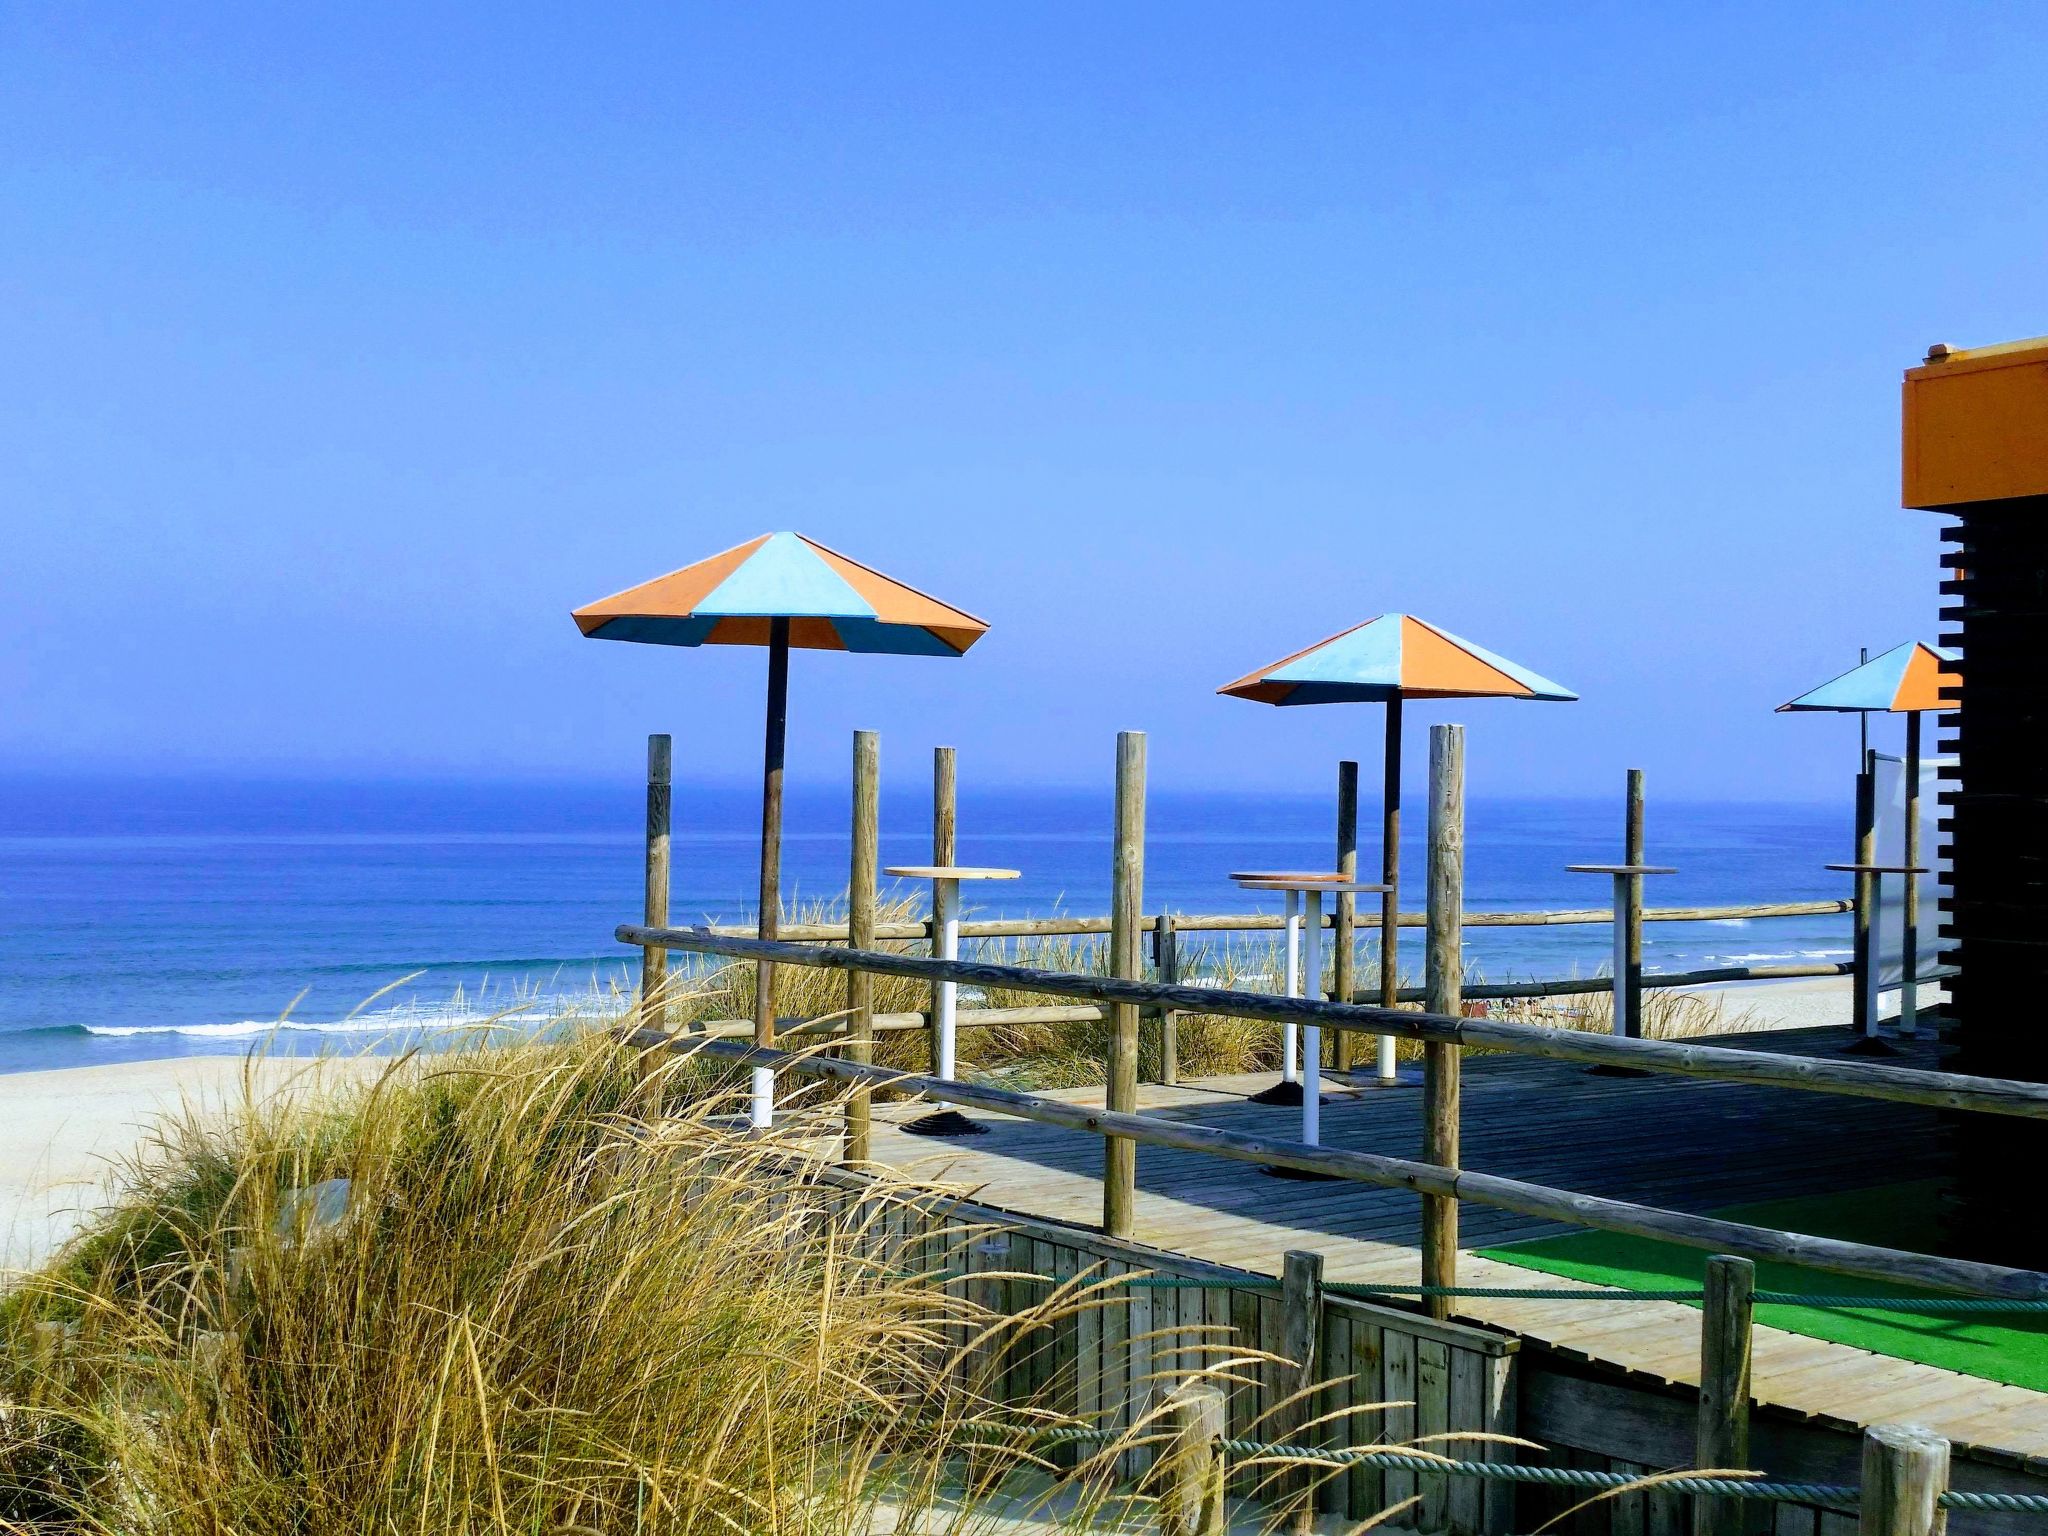
Catering (Bar, Restaurant, Internet Cafe), Grocery, Pharmacy (200-700m).
A small lake is approximately 5 min walking distance.
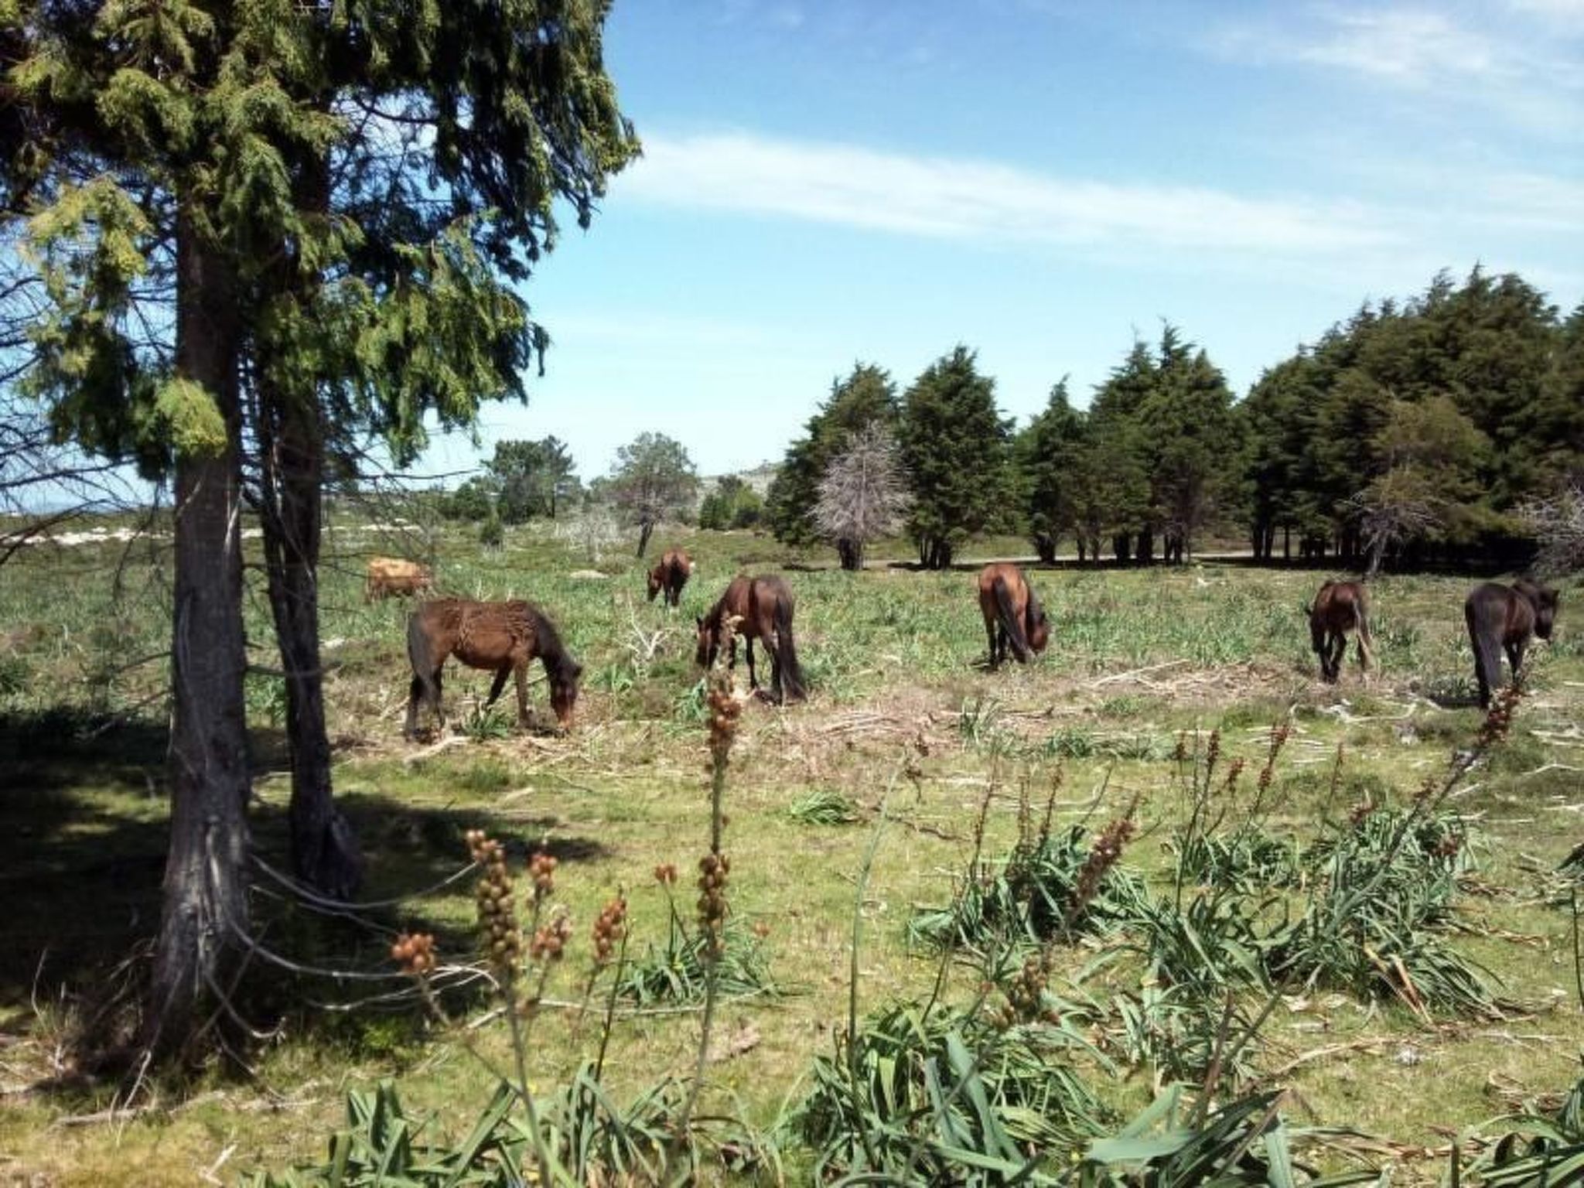
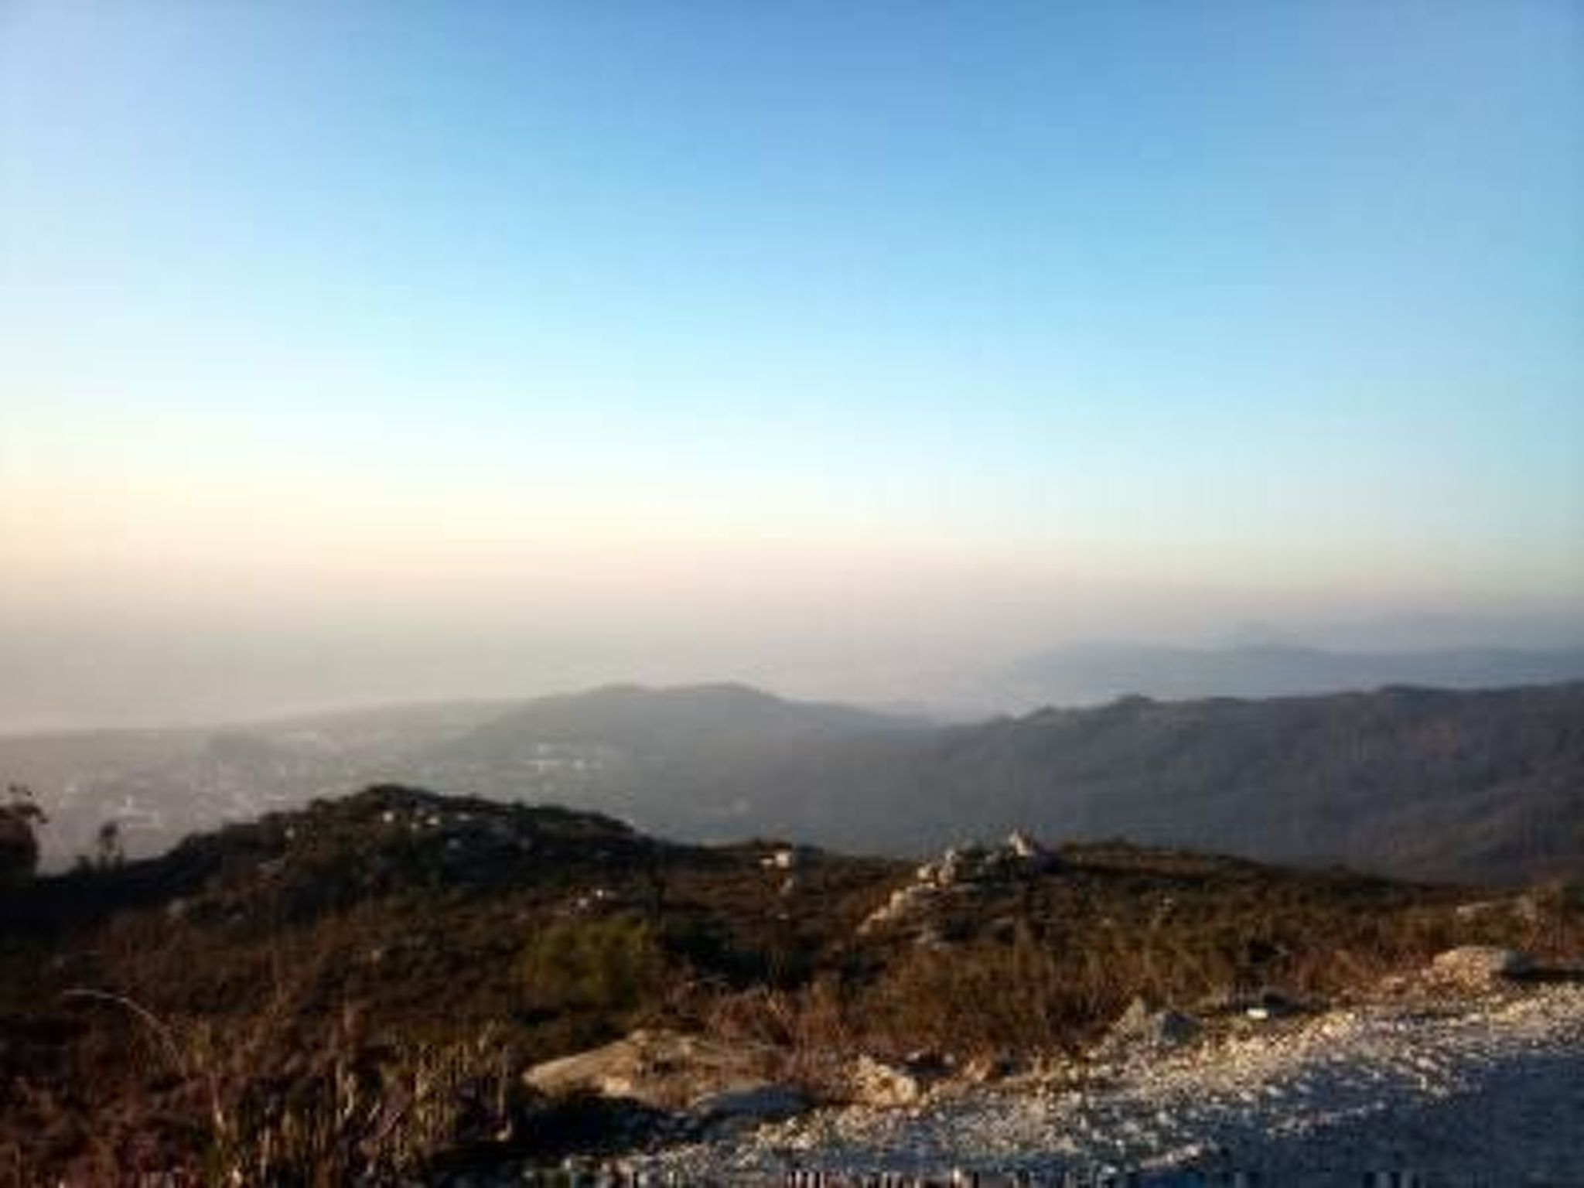
The fast-to-reach plateau in the mountain invites you to walk and jogging and it offers wonderful views of the sea.
You can reach the beach on foot about 1.6 km away, while a restaurant, bar, Internet cafe and a pharmacy are also located nearby, each being 200-700 metres away. A small lake is just a few minutes’ walk away. You can go jogging and hiking in the mountains nearby, and enjoy the view. The Spanish border is only about eleven kilometres away . Cross the Rio Minho and you can easily visit Spain.
Basic information
- Pets allowed: none
- Type of property: holiday house
- is located in: Complex
- type of building: terraced house
- Total number of floors in the building above the ground floor: 4
- size of property: 5000 m²
- year of construction: 1850
- Year of the last complete renovation : 2022
- meters above sea level: 25
- Number of bedrooms: 4
- Number of bathrooms: 2
Top features
- WiFi
- balcony
- terrace
- garden: For communal use
- completely enclosed (by wall, fence or hedge)
- Total of private car parking spaces: 4
- ㄴ of which garage spaces: None
- ㄴ of which carport spaces: None
- ㄴ of which private outdoor parking spaces: 4
Sleeping
bedroom 2
- double bed (1.80 m width)
- extra bed
- child's bed/ baby's cot
bedroom 4
- double bed (1.80 m width)
bedroom 6
- double bed (1.80 m width)
bedroom 8
- double bed (from 1.31 m to 1.50 m width)
Bathroom
bathroom 2
- shower
- basin
- toilet
- bidet
- hair dryer
- daylight
bathroom 4
- bath tub with shower
- basin
- toilet
- daylight
Cooking/Living
- coffee machine: filter coffee machine
- fridge/freezer: deep freezer, fridge
- stove: induction hob
- oven
- toaster
- microwave
- electric kettle
- dishwasher
- dishtowels
- size of kitchen: 20 m²
- number of dining tables: 1
- number of seats: 6
- number of living rooms: 3
- fireplace
- stove
Entertainment
- TV: satellite TV
- radio
For children
- high chair
Utility
- washing machine: For sole use in the object
- iron
- vaccum cleaner
Outside area
- outdoor furniture
- grill/barbecue: grill/barbecue
Surroundings
- view: sea/lake
- Nearest town centre: 4,0 km
- Grocery store: 500 m
- going out: 500 m
- restaurant: 300 m
- train station: 800 m
- airport: 80,0 km
- distance public transport: 300 m
- beach: 1,6 km
- grass beach: 200 m
- sandy beach: 1,6 km
- sea: 1,6 km
- river: 200 m
- water sports: 1,6 km
- angling spot: 1,5 km
- public swimming pool: 5,0 km
- golf course: 30,0 km
- riding facility: 8,0 km
Distinctive features
- historical building
- chalet
type of building: terraced house. size of property: 5000m². year of construction: 1850.

Experts in city breaks for holiday rentals and property ownership