
The tour operator
(Interhome) is an
ABTA Member
ABTA No. L7890
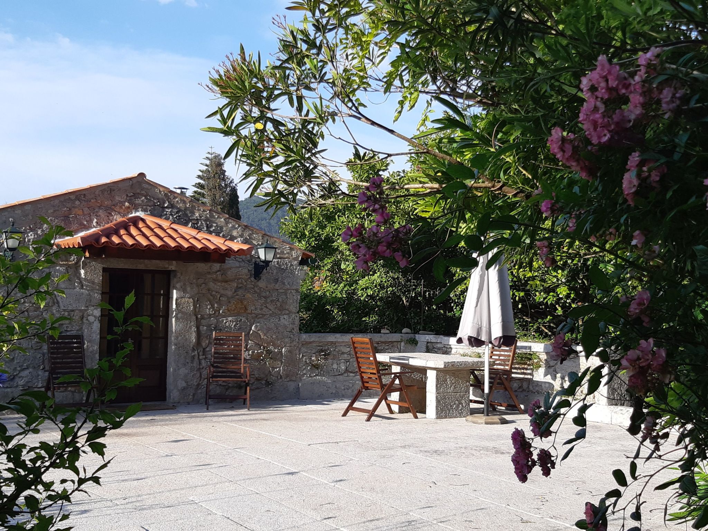
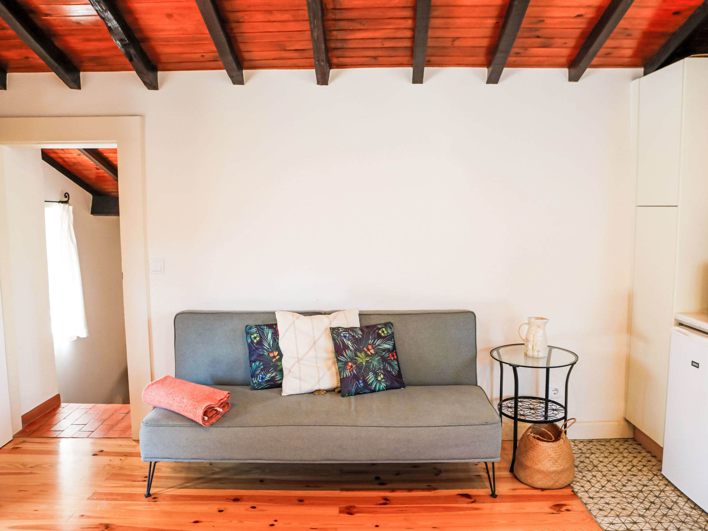
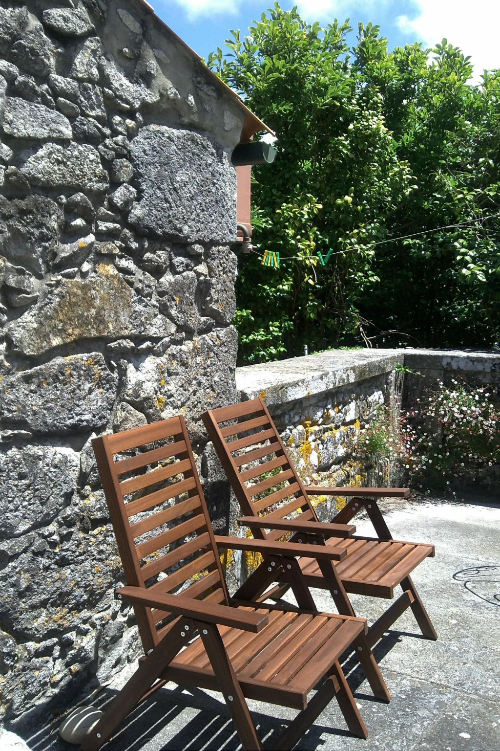
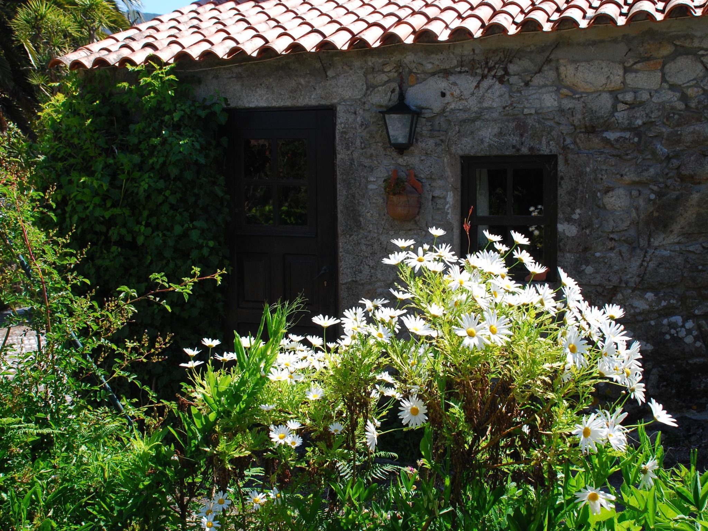
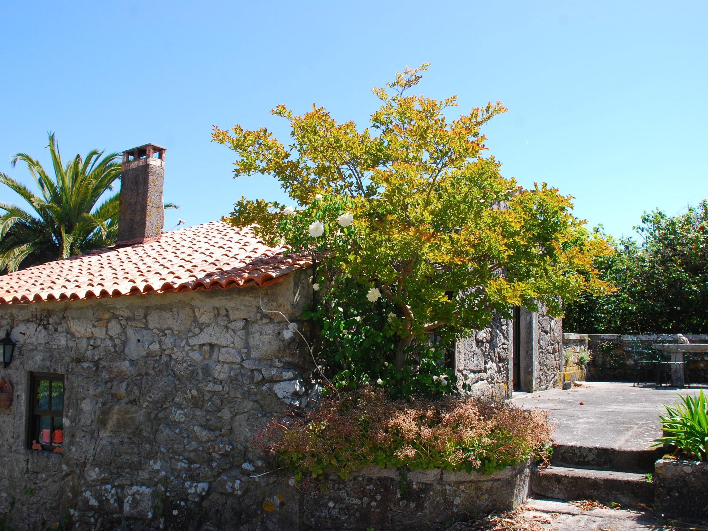
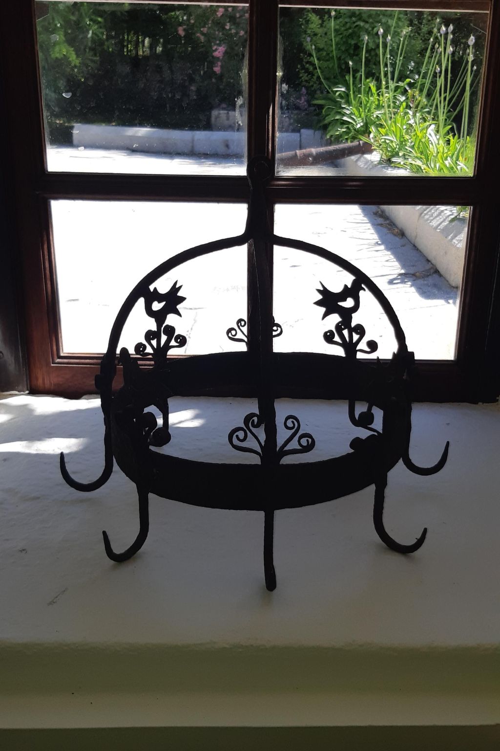
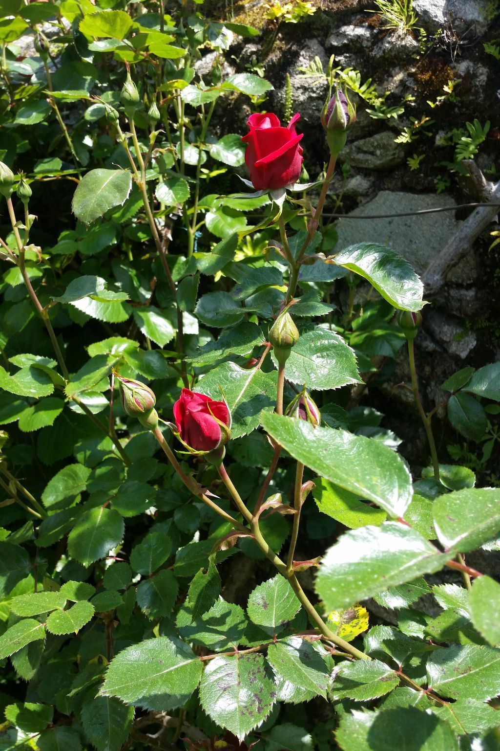
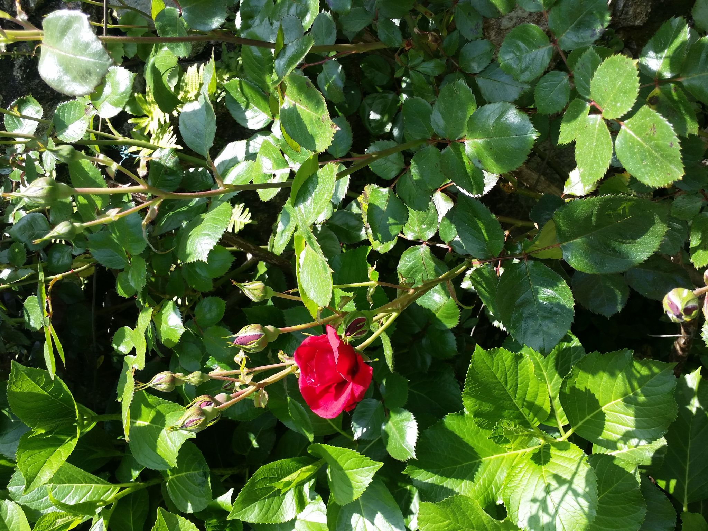
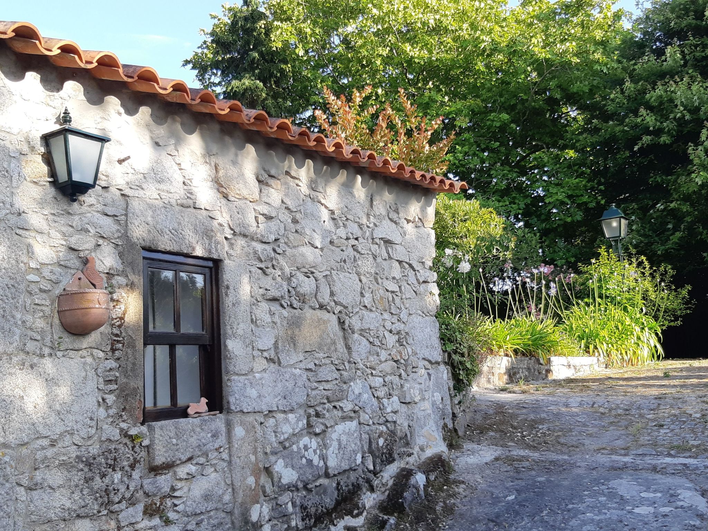
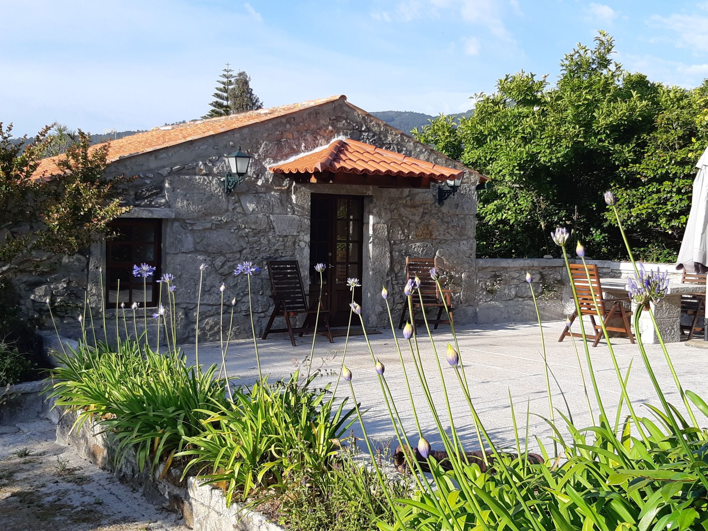




The main house is a beautiful rustic villa with 500 sqm of living space on the Costa Verde, Northern Portugal. If you close the door behind you, you will feel as if you are on a beautiful island with a view of the sea. The villa was built in the 17th Century built by a general who fought against Napoleon. The small house is situated slightly away on the property.
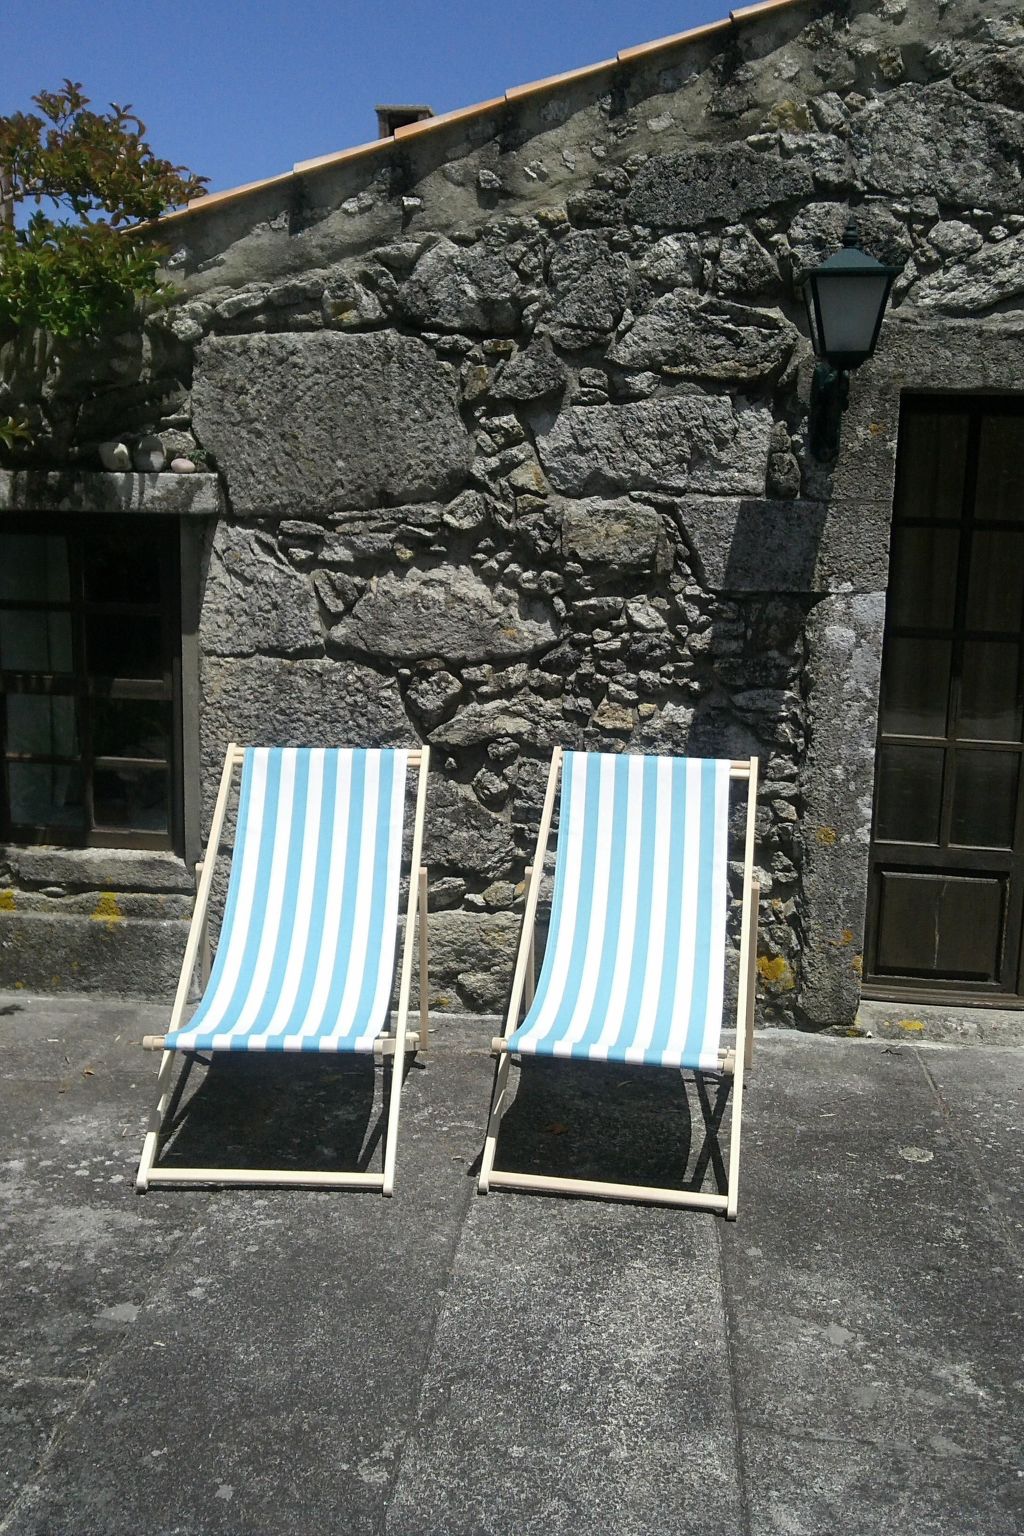
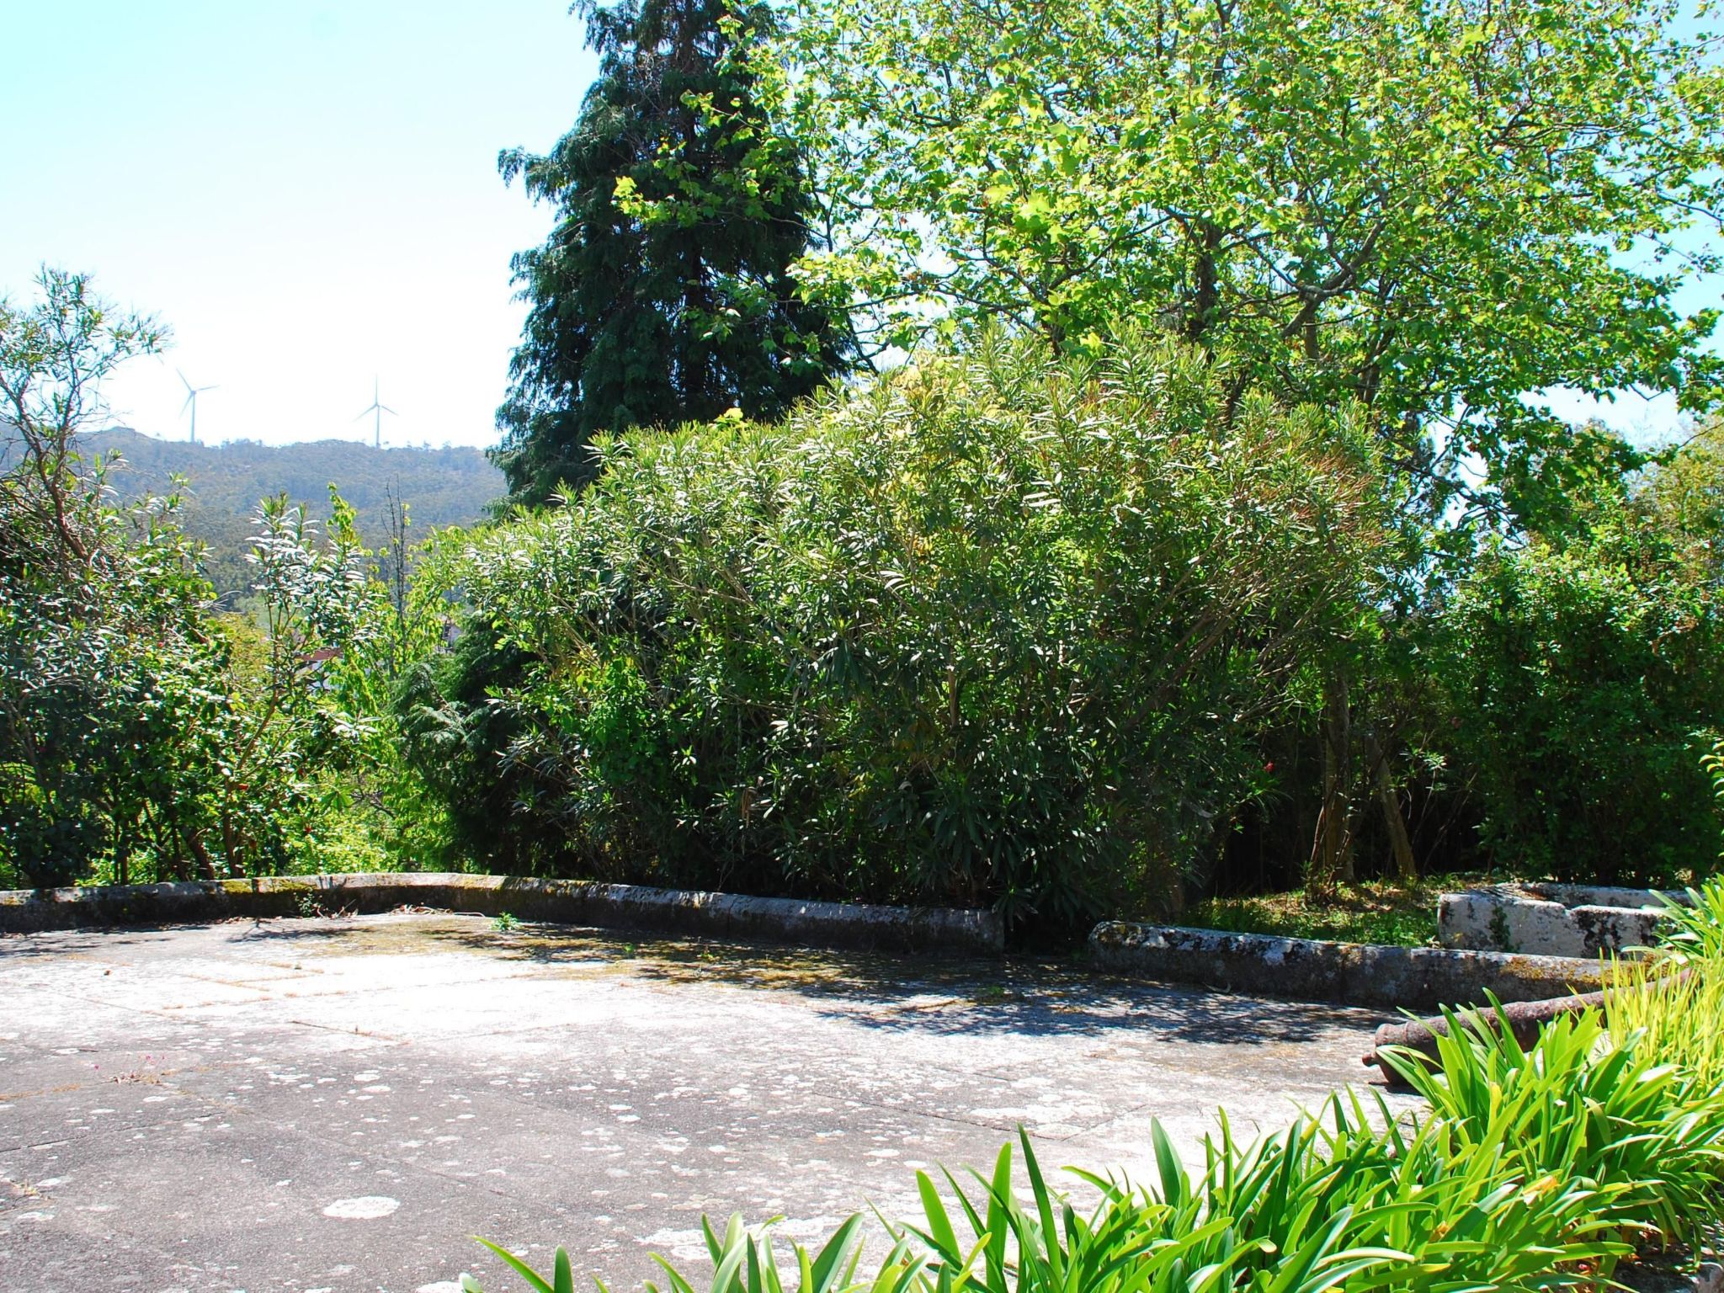
The whole property is about 5000 square metres in size and can be used communally. There are walking trails, a flower garden, palms and fruit trees such as lemons, oranges, figs, grapes, chestnuts and others. The property is completely fenced by a stone wall, which is typical for the area. In addition, a beautiful stone terrace with deckchairs is at your disposal. Parking spaces are also available.
Barbecue available too and a large lawn
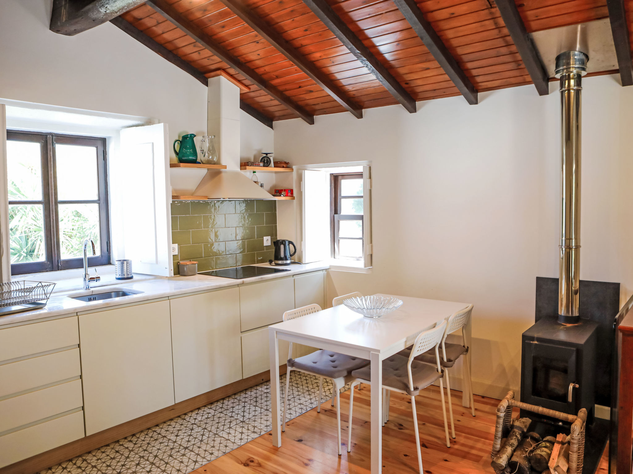
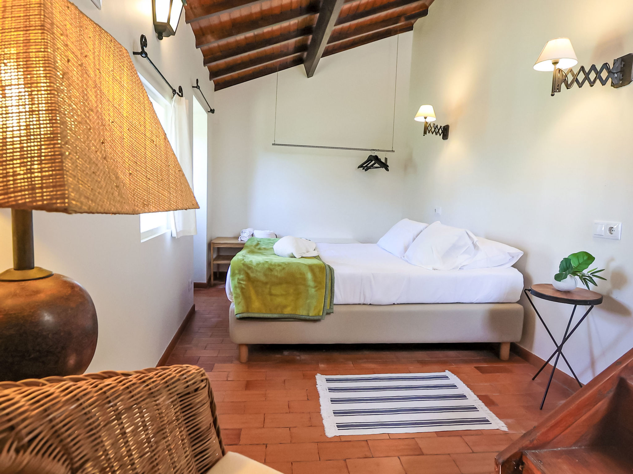
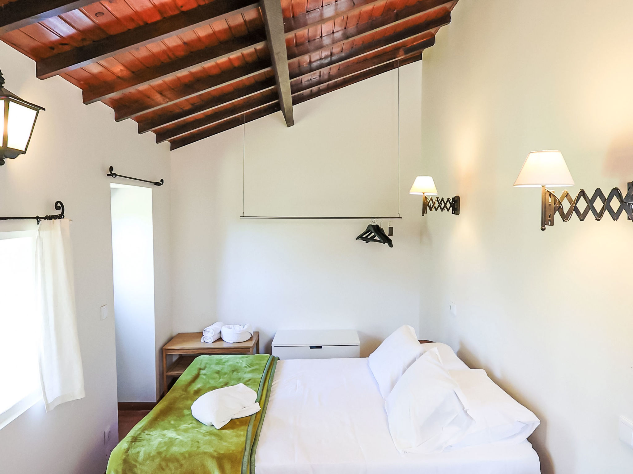
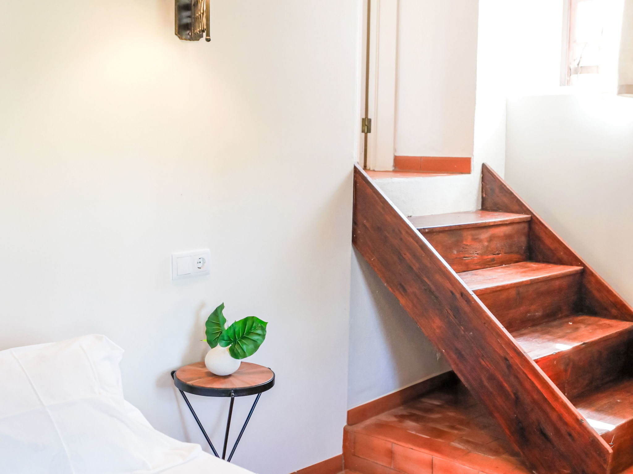
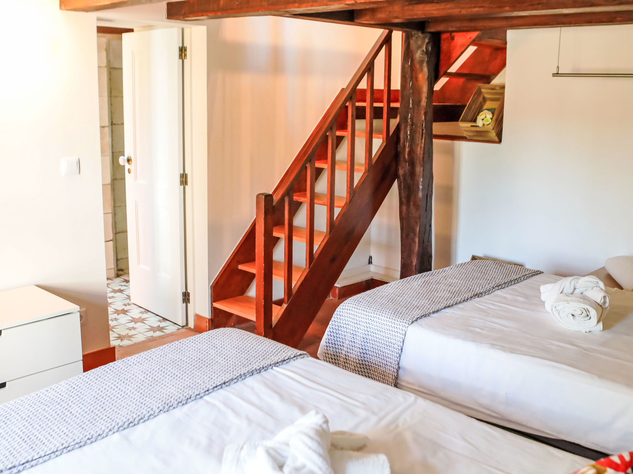
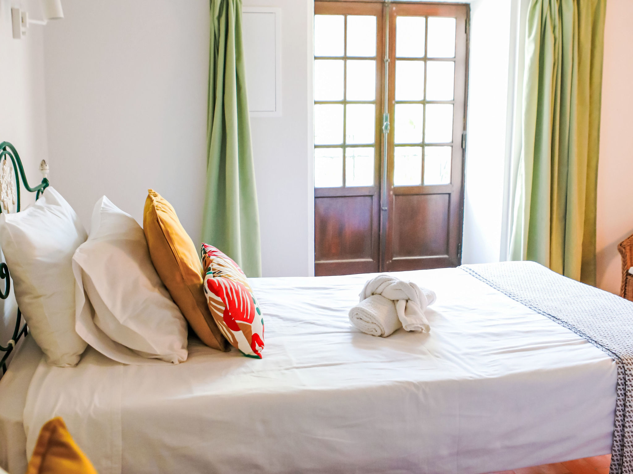
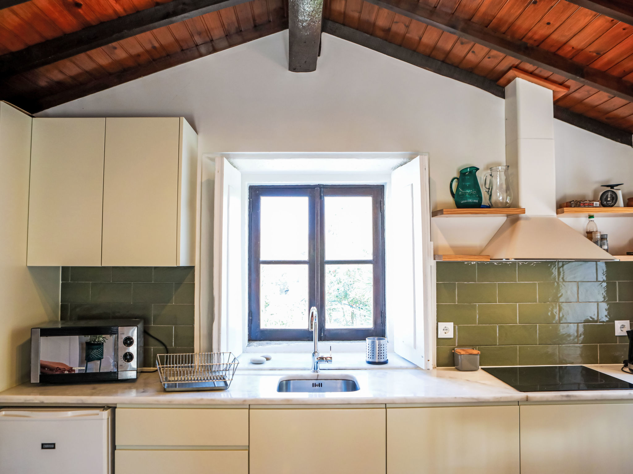
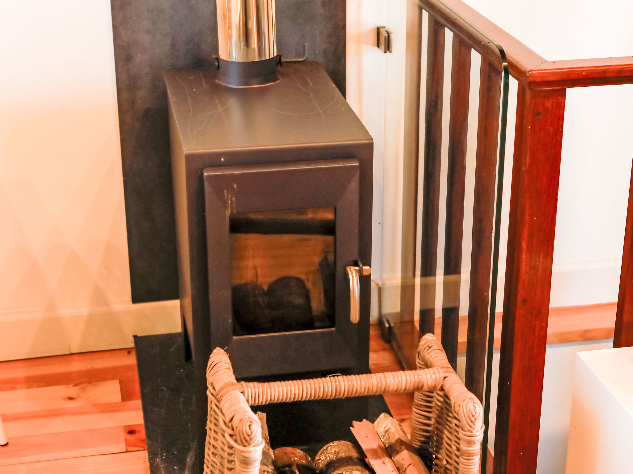
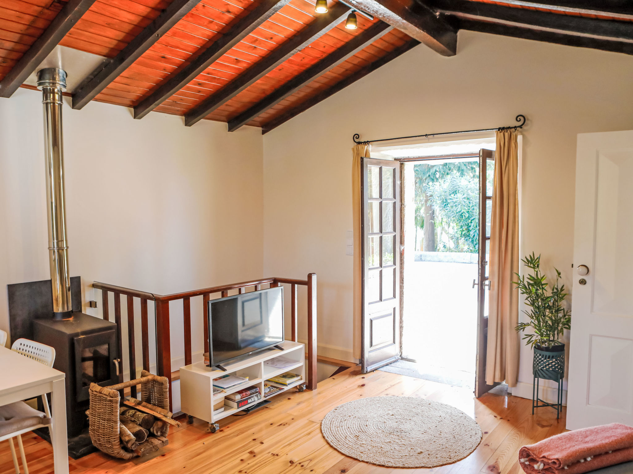
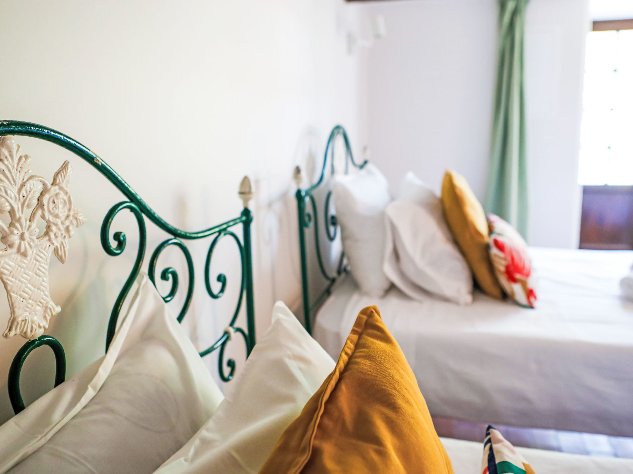
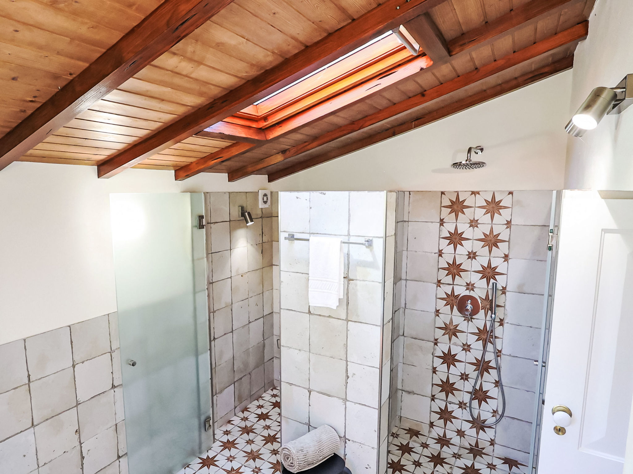
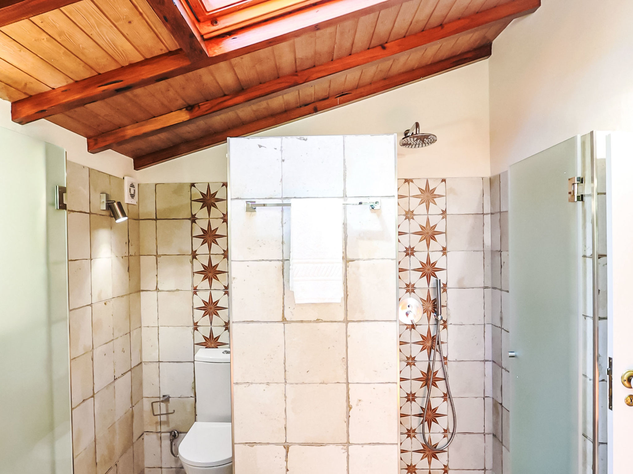
It has 65 square metres of living space and is suitable for four people. It offers a recently refurbished and fully equipped kitchen that opens to the living room with a sofa-bed. Ther is a closed fireplace and dining table. There is one double bedroom, with a 140cm bed on the upper floor. There is a bedroom with two 110cm single beds on the ground floor. A shower and toilet are available in the bathroom. A TV with sattelite channels is also available
Free Wi-fi.
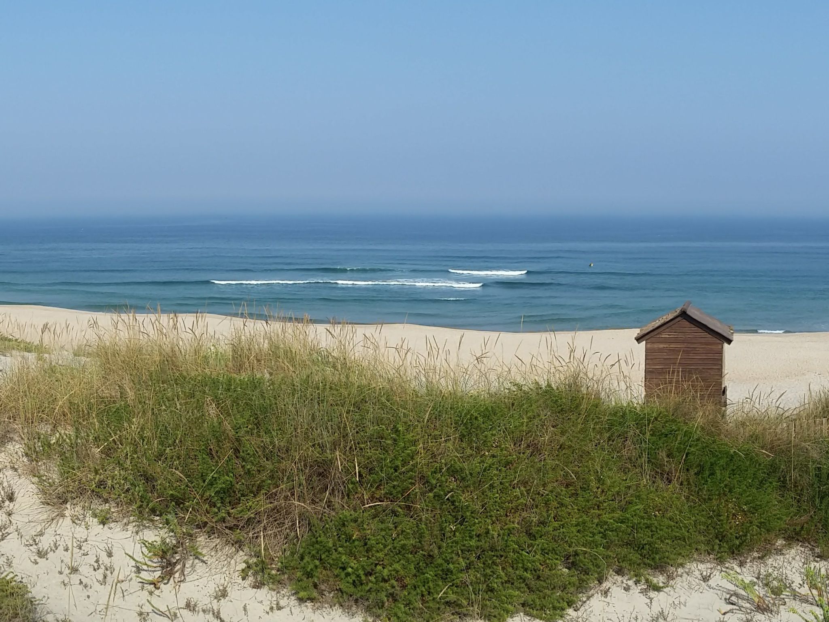
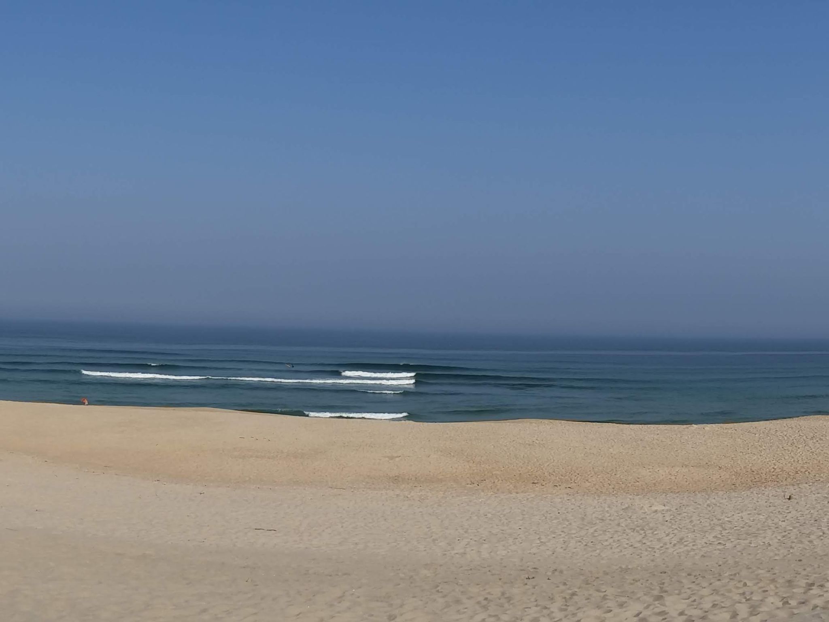
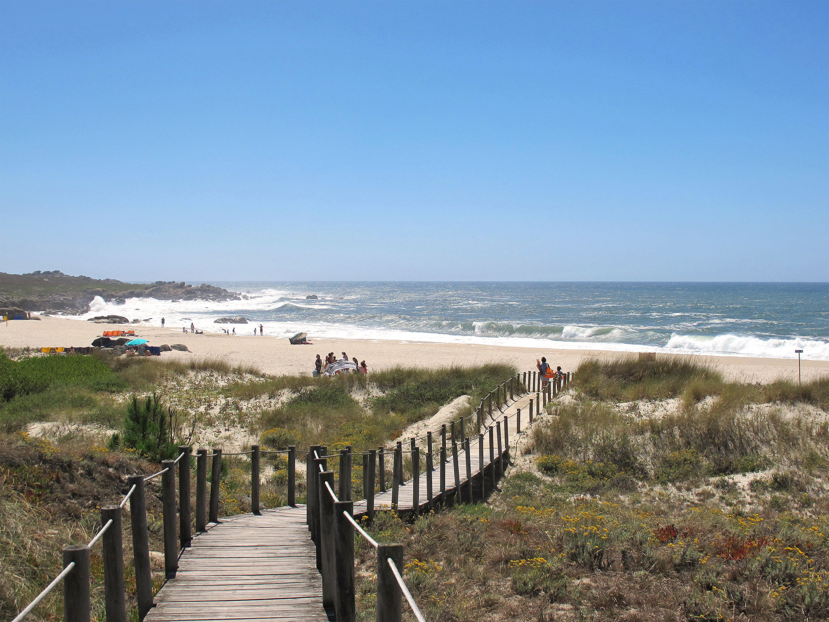
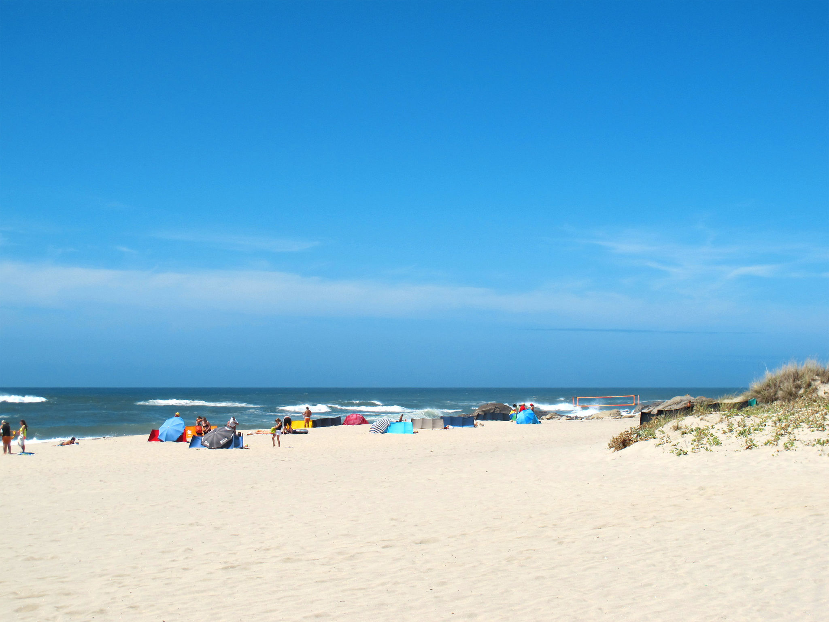
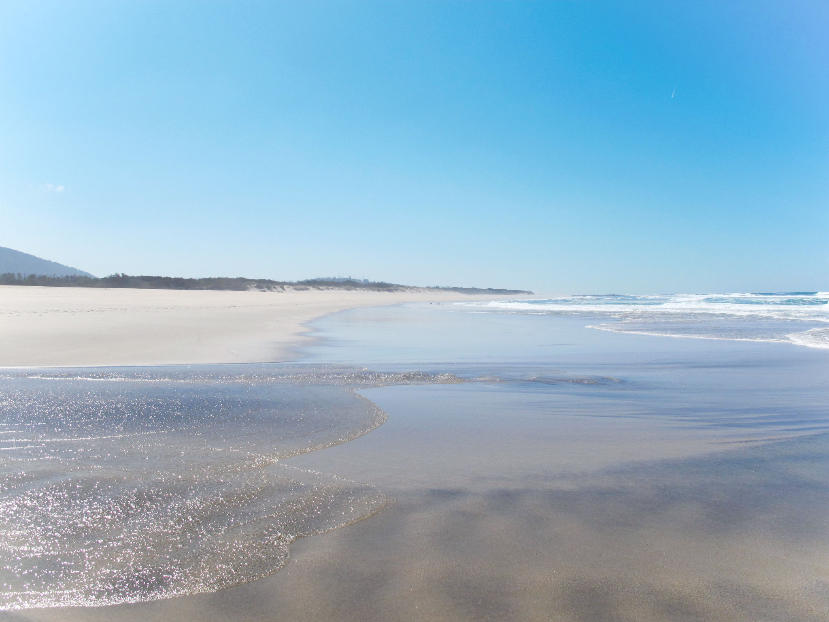
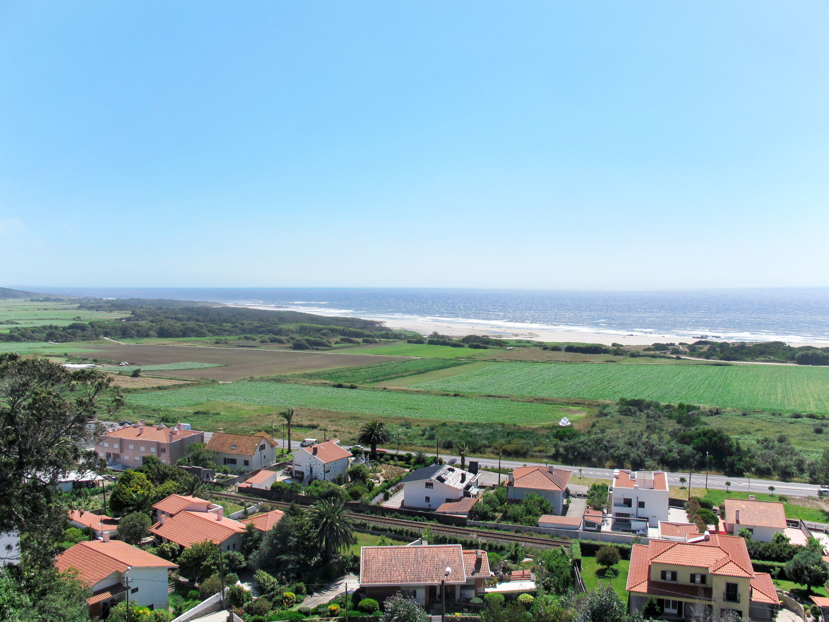
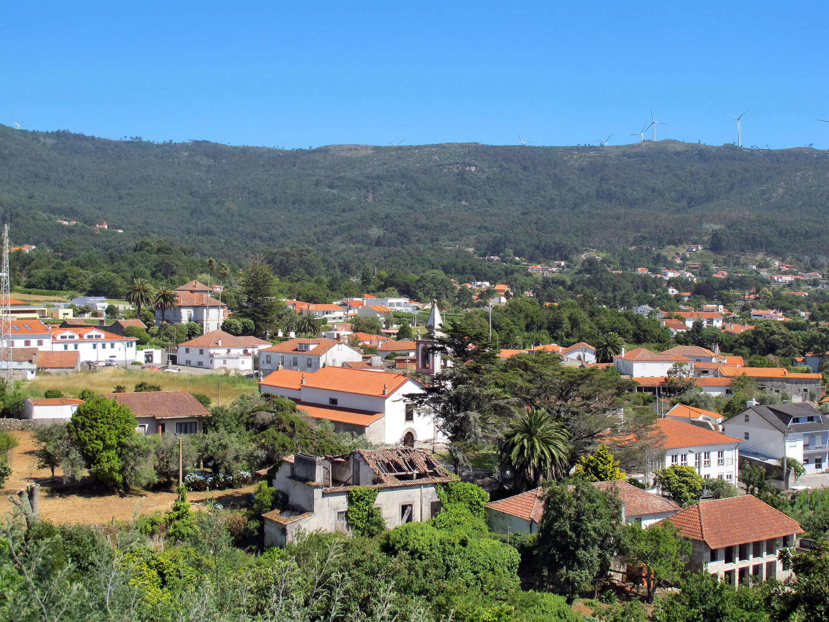
You can reach the beach on foot about 1.6 km away, while a restaurant, bar, Internet cafe and a pharmacy are also located nearby, each being 200-700 metres away. A small lake is just a few minutes’ walk away. You can go jogging and hiking in the mountains nearby, and enjoy the view. The Spanish border is only about eleven kilometres away . Cross the Rio Minho and you can easily visit Spain.
Basic information
- Number of people: 4
- Pets allowed: none
- Type of property: holiday house
- is located in: Complex
- type of building: terraced house
- Total number of floors in the building above the ground floor: 2
- living space: 65 m²
- size of property: 5000 m²
- year of construction: 1890
- Year of the last complete renovation : 2020
- not observable from the street
- meters above sea level: 25
- Number of bedrooms: 2
- Number of bathrooms: 1
Top features
- WiFi
- heating: In part
- terrace
- garden: For communal use
- completely enclosed (by wall, fence or hedge)
- Total of private car parking spaces: 4
- ㄴ of which garage spaces: None
- ㄴ of which carport spaces: None
- ㄴ of which private outdoor parking spaces: 4
Sleeping
bedroom 2
- 2x double bed (from 1.31 m to 1.50 m width)
bedroom 4
- 2x single bed
Bathroom
bathroom 2
- shower
- toilet
- hair dryer
- daylight
Cooking/Living
- coffee machine: filter coffee machine
- fridge/freezer: freezing compartment, fridge
- stove: ceramic hob
- Mini oven
- toaster
- microwave
- electric kettle
- number of dining tables: 1
- number of seats: 5
- number of living rooms: 1
- fireplace
Entertainment
- TV: satellite TV
- radio
Utility
- washing machine: For sole use in the object
Outside area
- veranda
- grill/barbecue: grill/barbecue
Surroundings
- restaurant: 300 m
- train station: 800 m
- airport: 80,0 km
- distance public transport: 800 m
- beach: 1,6 km
- grass beach: 200 m
- sandy beach: 1,6 km
- water (sea, lake, etc.): 200 m
- sea: 1,6 km
- river: 200 m
Distinctive features
- cottage
type of building: terraced house. size of property: 5000m². year of construction: 1890.

Experts in city breaks for holiday rentals and property ownership